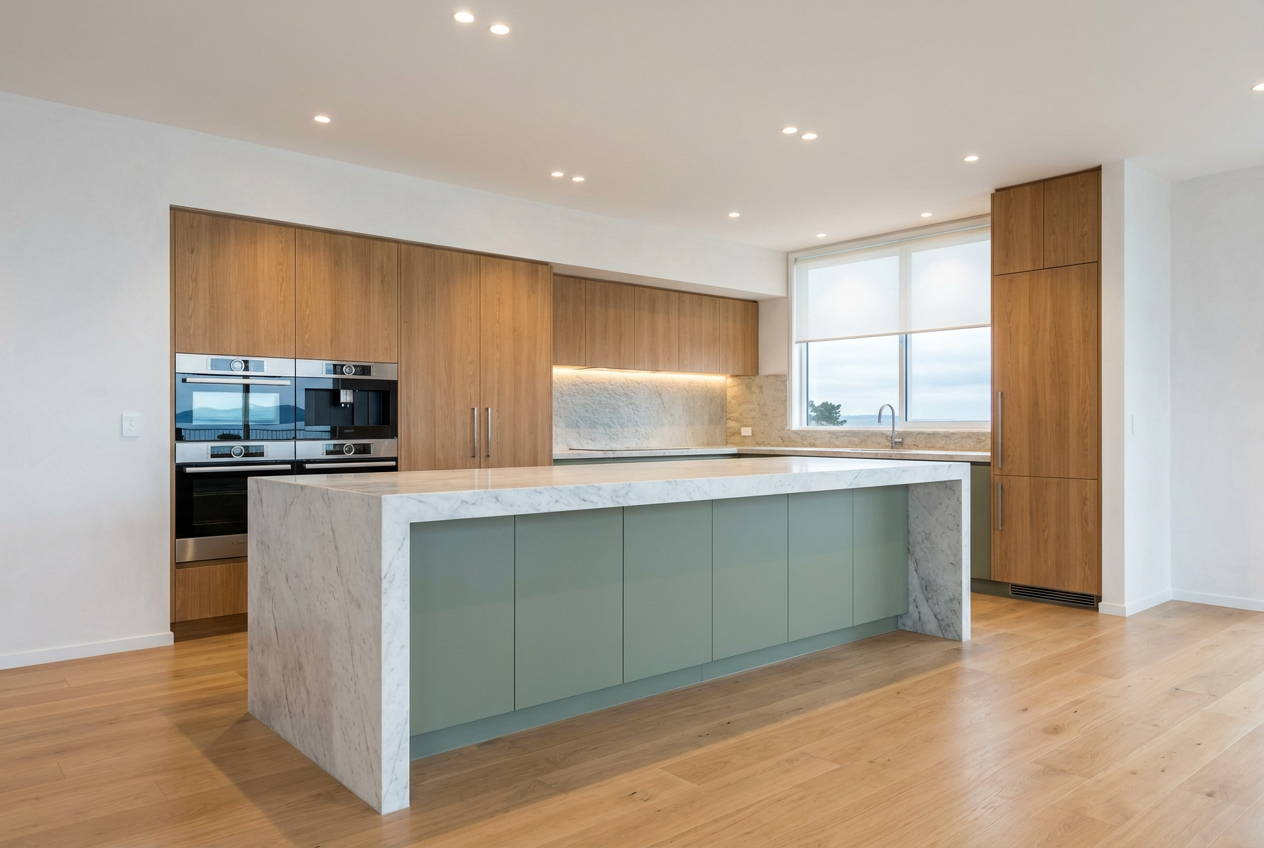
Yes, joining two flat-pack cabinets together to create a wider unit is absolutely achievable as a DIY project. With the right preparation, a few basic tools, and some patience, you can end up with a result that looks intentional and holds up well over time. The key is getting the cabinets perfectly aligned before you fix them together permanently.
Why Join Cabinets Together?
Flat-pack cabinets — the kind you'll find at stores like Bunnings or Mitre 10 — come in standard widths, typically ranging from around 300 mm to 900 mm. Sometimes a single cabinet simply isn't wide enough for your space or your needs. Joining two (or more) cabinets side by side gives you:
- A wider continuous run of storage or bench space
- A more built-in, custom look compared to two separate units
- Better structural stability when fixed together and to the wall
- The ability to fit a single, wider benchtop or door panel across both units
What You'll Need
Before you start, gather the following:
- Flat-pack cabinets (fully assembled or ready to assemble)
- Clamps (at least two, ideally four) to hold cabinets flush while you work
- A spirit level and tape measure
- Drill and drill bits
- Cabinet connector bolts (also called barrel nuts and bolts, or Confirmat screws) — available at most hardware stores
- Wood glue (optional, for extra rigidity)
- Sandpaper to smooth any rough edges where panels meet
Step-by-Step: Joining the Cabinets
1. Assemble Each Cabinet First
Fully assemble both cabinets according to their instructions before joining them. It's much easier to work with complete, square boxes than to try to join them mid-assembly.
2. Check for Square and Level
Place both cabinets side by side in their intended position. Use a spirit level to confirm each one is plumb and level — this is critical. If the floor is uneven (common in older NZ homes), use shims under the base to bring them level before fixing anything.
3. Clamp the Cabinets Together
Once both cabinets are level and flush at the front, clamp them firmly together along the adjoining side panels. Check that the front faces are perfectly aligned — even a millimetre of misalignment will be visible once doors or drawers are fitted.
4. Drill and Fix Through the Side Panels
This is the main joining step. Drill through the side panel of one cabinet into the side panel of the other, then fix them together using cabinet connector bolts or suitable screws. A common approach:
- Drill at least three fixing points per cabinet height (top, middle, bottom)
- Keep fixings at least 50 mm from the front edge so they won't be visible
- Use a drill bit slightly smaller than your screw or bolt diameter to avoid splitting the panel
If the panels are made from particleboard or MDF (as most flat-pack cabinets are), be careful not to overtighten — these materials can strip or crack under too much torque.
5. Fix to the Wall
Once joined, fix the combined unit to the wall through the hanging rail or back panel, using appropriate fixings for your wall type (timber framing, concrete block, or plasterboard with cavity). For heavier units — especially wall-hung cabinets — always fix into wall studs or use suitable wall anchors. This is important for safety and is especially relevant in NZ given our seismic activity.
Dealing with the Visible Join
The most common cosmetic challenge is the double side panel where the two cabinets meet — you'll have two panels sitting flush against each other, which can look bulky. Options to manage this include:
- Removing one inner side panel if the cabinets are designed to allow it (check the manufacturer's instructions — some flat-pack ranges support this)
- Fitting a filler strip or cover panel over the join for a cleaner look
- Choosing cabinets from the same range so the colour and finish match exactly
Benchtops and Doors Across the Join
If you're fitting a single benchtop across both cabinets, measure carefully and have it cut to the full combined width. Many NZ hardware stores offer a cutting service. For doors or drawer fronts that span the join, you may need to source custom-sized panels — this is where a local cabinetmaker can add real value.
| Feature | Single Cabinet | Two Joined Cabinets |
|---|---|---|
| Max standard width | ~900 mm | ~1800 mm+ |
| Structural stability | Good | Better (when fixed together and to wall) |
| Custom look | Standard | More built-in appearance |
| Benchtop options | Standard sizes | May need custom cut |
When to Call a Professional
While joining flat-pack cabinets is a manageable DIY task, there are situations where it's worth calling in a qualified cabinetmaker or kitchen installer:
- You want to remove inner panels to create a truly seamless unit and aren't sure if the structure will remain sound
- You're fitting wall-hung cabinets at height and need to be confident about load-bearing fixings
- You need a custom benchtop scribed to an uneven wall or with a complex cutout (e.g. for a sink or hob)
- The finished result needs to look truly professional — for a kitchen renovation or rental property, for example
For kitchen cabinetry involving plumbing connections (sinks, dishwashers), any work on the water supply or drainage is restricted work under NZ law and must be carried out by a licensed plumber registered with the Plumbers, Gasfitters and Drainlayers Board. Similarly, any electrical work near the cabinets must be done by a registered electrician — check the Electrical Workers Registration Board for details.
You can find experienced local cabinetmakers and kitchen installers on tradedirectory.co.nz.
Sources & Further Reading
- BRANZ – Building Research Association of NZ — technical guidance on residential construction and fit-out
- MBIE Building Performance — NZ Building Code information and consent guidance
- Bunnings NZ — flat-pack cabinet ranges and hardware
- Mitre 10 NZ — cabinet hardware and fixings
- WorkSafe NZ — safe use of power tools and working at height
- Plumbers, Gasfitters and Drainlayers Board — licensing requirements for plumbing work