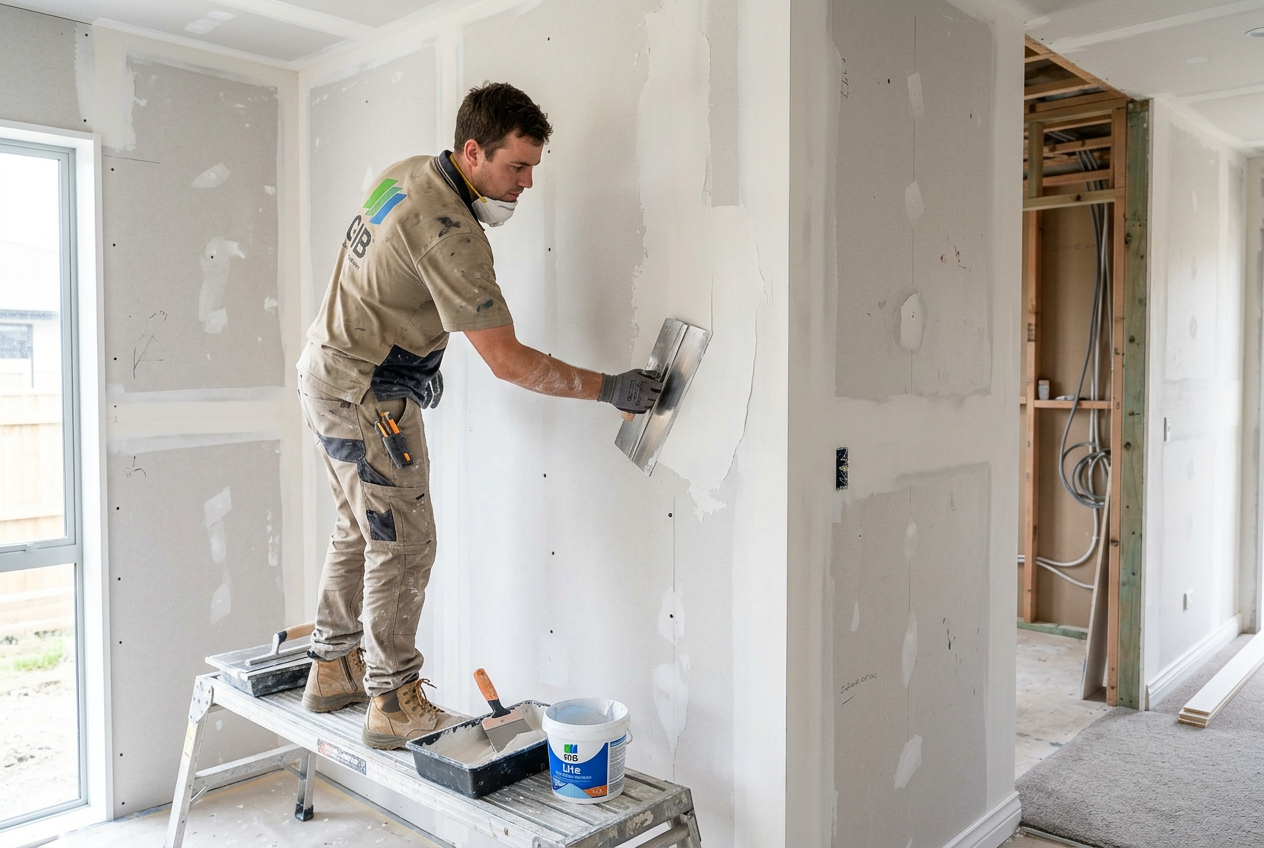
Yes, it is sometimes possible to hang new GIB plasterboard directly over existing damaged plasterboard — but it is not always the right solution. Whether it works depends on the extent of the damage, the condition of the framing behind the wall, the added weight on the structure, and what the NZ Building Code requires for your situation. Read on to understand when overlaying is acceptable and when you are better off stripping back to the studs.
When Overlaying GIB Can Work
Overlaying (sometimes called double-layering) is a legitimate technique used by plasterers in certain circumstances. It can be a practical option when:
- The existing plasterboard is structurally sound but has widespread surface damage such as hairline cracks, minor dents, or old texture that is too difficult to sand back.
- The framing (studs and noggings) is in good condition — no rot, no movement, no moisture damage.
- The ceiling or wall can handle the additional weight of a second layer of plasterboard.
- The total wall or ceiling build-up will not cause problems with door frames, window reveals, skirting boards, or electrical fittings.
Standard GIB 10 mm plasterboard weighs roughly 8–9 kg per square metre, and 13 mm board is heavier still. Adding a full second layer to a ceiling in particular places significant extra load on the framing, so always check with a builder or structural engineer if you are unsure whether your framing can cope.
When You Should NOT Overlay
Overlaying is not appropriate in several common situations:
- Water damage or mould: If the existing board is wet, soft, or showing mould, you must remove it entirely. Sealing mould behind a new layer is a health risk and may breach the Healthy Homes Standards for rental properties.
- Structural damage: Cracked plasterboard caused by foundation movement or framing failure needs the underlying problem fixed first — overlaying will just crack again.
- Delaminating or crumbling board: If the existing board is no longer firmly fixed to the framing, a new layer on top will not be stable.
- Asbestos-containing materials: Homes built before the mid-1980s may have textured coatings or older board products containing asbestos. Do not disturb these materials. Get a sample tested by a licensed asbestos assessor and follow WorkSafe NZ guidelines before doing any work.
- Fire-rated or bracing walls: If the existing wall or ceiling forms part of a fire-rated assembly or a bracing element under NZS 3604, changing the lining system may affect its rating. Check with a Licensed Building Practitioner (LBP) before proceeding.
Does This Require a Building Consent?
In most cases, replacing or overlaying internal wall and ceiling linings in a residential home is exempt from building consent under Schedule 1 of the Building Act 2004 — provided the work does not affect the structure, fire rating, or weathertightness of the building. However, exemptions have conditions, and rules can vary. Always confirm with your local council before starting work. MBIE Building Performance has clear guidance on what work is and is not exempt.
How to Overlay GIB Correctly
If you have confirmed overlaying is appropriate, follow these steps for a good result:
- Fix the cause first. Repair any leaks, address moisture issues, and fix any framing problems before adding new board.
- Locate the studs and noggings. Use a stud finder and mark them clearly. Your new fixings must hit solid timber — not just the old plasterboard.
- Choose the right board thickness. A 10 mm GIB standard board is commonly used for overlaying to keep weight and reveal changes manageable. Check the GIB site for product options and fixing specifications.
- Use the correct screws. Screws must be long enough to pass through both layers of board and penetrate the framing sufficiently (check the GIB fixing specifications for the required embedment depth for your chosen screw and board combination). Standard drywall nails or short screws are not adequate.
- Stagger the joins. Offset the new board joins from the existing joins to avoid a continuous weak line.
- Allow for reveals. You will need to extend or repack door stops, window architraves, skirting boards, and electrical back-boxes to account for the added thickness. Electrical work inside the wall must be done by a registered electrician — see EWRB for licensing requirements.
- Stop and finish properly. Use a suitable stopping compound and tape all joins. GIB publishes detailed stopping and finishing guides that are worth following closely for a smooth result.
A Note on Costs
As a rough guide, hiring a professional plasterer to overlay and stop a room will generally cost less than a full strip-out and re-line — but this varies considerably depending on room size, board type, and finishing level. Get at least two quotes from qualified tradespeople.
When to Call a Professional
Plastering and stopping to a high standard is a skilled trade. If you are not confident in your ability to achieve flat, well-finished walls, or if any of the following apply, call a qualified plasterer or builder:
- The damage is extensive or the cause is unclear.
- You suspect asbestos, mould, or structural movement.
- The work involves fire-rated walls or ceilings.
- You need a consent-quality finish for a sale or insurance claim.
You can find experienced, local plasterers and builders on tradedirectory.co.nz.

 Master Painters NZ member