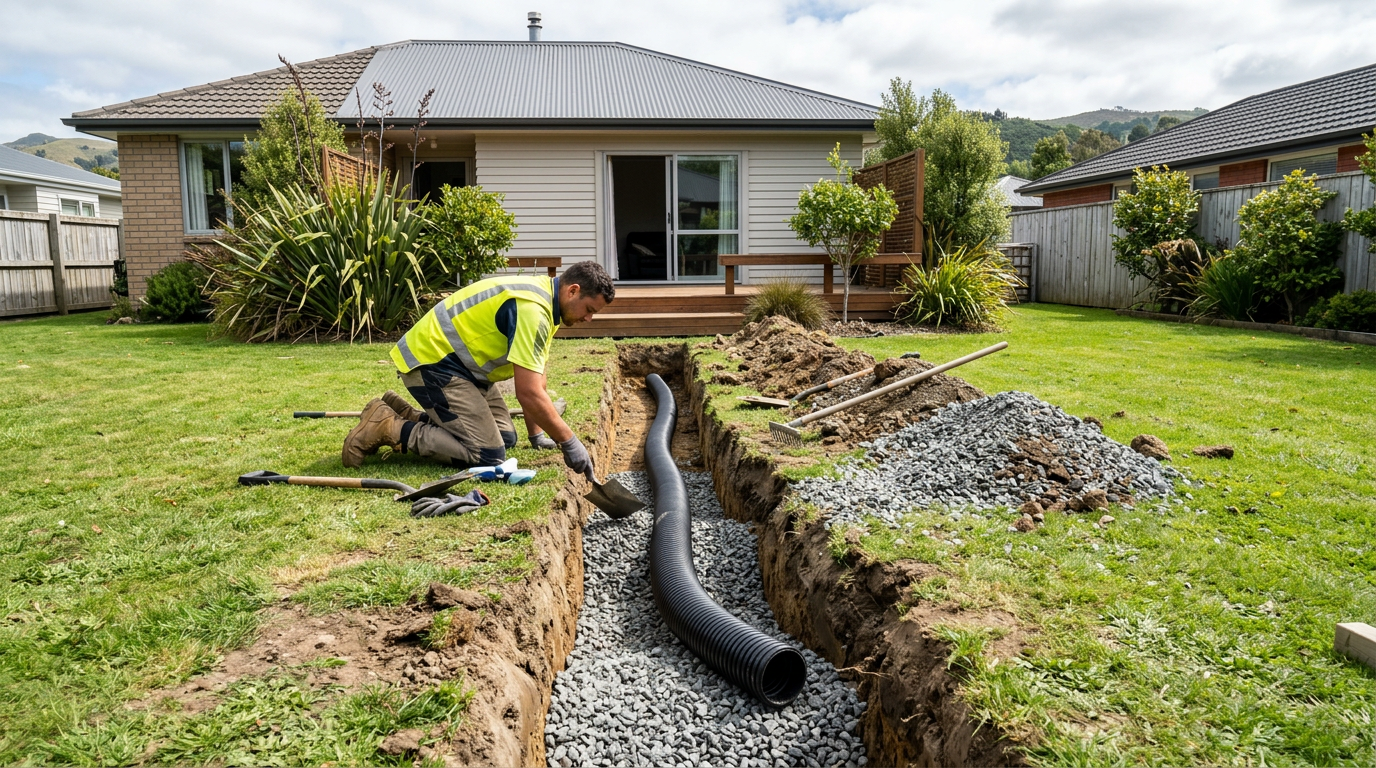
Hand-digging a sump pit in a garage floor is something many NZ homeowners can tackle themselves, but it's not as simple as grabbing a spade and getting stuck in. Before you lift a single chip of concrete, you need to understand the rules around building consent, drainage connections, and what work must be done by a licensed professional.
What Is a Sump Pit and Why Would You Need One?
A sump pit (sometimes called a sump well) is a small excavated chamber set into a floor, designed to collect water that pools in a low-lying area. In a garage, they're commonly used to:
- Drain water that runs in from outside during heavy rain
- Collect wash-down water when cleaning vehicles or equipment
- Manage groundwater seepage in areas with a high water table
A submersible sump pump is usually installed in the pit to automatically pump collected water away to a suitable discharge point.
Do You Need a Building Consent?
This is the first question to answer — and it's a critical one. In New Zealand, many minor works are exempt from building consent under Schedule 1 of the Building Act 2004, but the exemptions have specific conditions.
A small sump pit that doesn't affect the structural integrity of the concrete slab may fall under a Schedule 1 exemption, but this is not guaranteed. Key factors include:
- Slab thickness and reinforcing — cutting into a reinforced concrete floor could affect structural performance
- How the water will be discharged — connecting to the stormwater or wastewater network is restricted plumbing/drainlaying work (see below)
- Site-specific conditions — some councils have additional rules, especially in flood-prone or high-water-table areas
Always check with your local council before starting work. Don't assume an exemption applies. You can also find general guidance on consent requirements at MBIE Building Performance.
What the Job Actually Involves
1. Breaking Up the Concrete
Garage floors are typically 100–150 mm of concrete, sometimes reinforced with mesh or rebar. You'll need an angle grinder with a diamond blade to score the outline, then a rotary hammer drill or electric demolition hammer (available to hire from Bunnings or Mitre 10) to break it up. Hand tools alone won't cut it for concrete — you'll need power tools for this stage.
2. Excavating the Pit
Once the concrete is removed, hand-digging the pit itself is straightforward in most NZ soils. A typical residential sump pit is 300–600 mm in diameter and 600–900 mm deep, though the size depends on your expected water volume and the pump you choose. Use a spade and a long-handled shovel. Watch for:
- Underground services — always call Dial Before You Dig (0800 248 344) to locate any buried pipes, cables, or conduits before digging
- Groundwater — if water starts seeping in quickly, your water table may be higher than expected; this changes the project significantly
- Unstable soil — sandy or loose soils can collapse; shore up the sides as you go
3. Lining the Pit
A pre-formed plastic sump liner or a section of large-diameter PVC pipe (with a solid base) is the most common DIY solution. These are available from plumbing suppliers and hardware stores. The liner keeps the pit walls from collapsing and gives the pump a clean chamber to sit in.
4. Reinstating the Concrete
Once the liner is in place, you'll need to pour new concrete around it and finish flush with the existing floor. Use a ready-mix concrete (available in bags from Bunnings or Mitre 10) or order a small ready-mix delivery for larger pours.
The Drainage Connection — This Is Restricted Work
Here's where many DIYers hit a legal wall. Where the water goes matters enormously.
Under the Plumbers, Gasfitters and Drainlayers Board (PGDB) rules, connecting any drainage to the stormwater system, wastewater system, or any sanitary drain is restricted drainlaying work. It must be carried out by — or under the supervision of — a licensed drainlayer.
If you plan to pump water to:
- A stormwater drain or kerb — a licensed drainlayer must make the connection
- The wastewater/sewer system — this is generally not permitted for stormwater or clean wash water; check with your council
- A soakage pit or garden area — this may be acceptable in some situations, but check with your council first, especially regarding water quality (e.g. if the water contains oils or chemicals from vehicles)
Discharging oily or contaminated garage water to any drain or soakage system may also breach your local council's trade waste bylaw or the Resource Management Act. When in doubt, ask your council's environmental team.
Safety Notes
- Wear safety glasses, gloves, and hearing protection when breaking concrete
- Concrete dust contains crystalline silica — always wear a P2 respirator and work in a ventilated area. See WorkSafe NZ for guidance on silica dust hazards
- Never assume underground services are clear — always use Dial Before You Dig
- If you hit unexpected groundwater or unstable ground, stop and get professional advice
When to Call a Professional
Call a licensed drainlayer for any connection to the stormwater or wastewater network — this is non-negotiable under NZ law. You can find qualified local earthmovers, concreters, and drainlayers on tradedirectory.co.nz.
Consider hiring a professional if:
- Your garage slab is heavily reinforced or post-tensioned
- You're unsure about your water table or soil conditions
- The project requires a building consent
- You want the job done quickly and to a guaranteed standard
A qualified tradesperson can also advise on the right pump size, pit dimensions, and discharge options for your specific situation.


 Site Safe