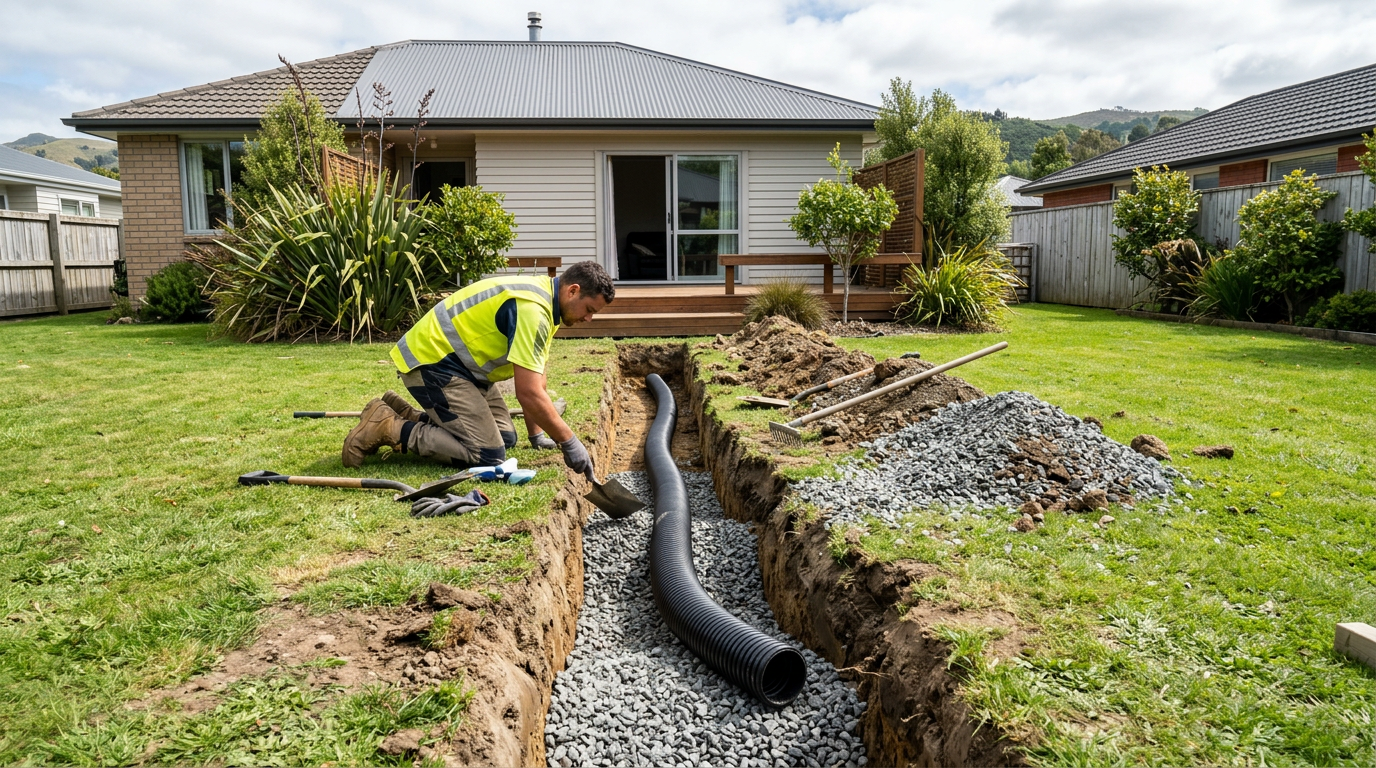
Yes, in many cases a homeowner can hand-dig a retaining wall footing trench on a gentle slope — but whether you should depends on the wall height, soil conditions, your local council rules, and what the finished retaining wall will be made of. Getting the groundwork right is critical, because a poorly founded retaining wall can fail dangerously.
What Counts as a "Gentle Slope"?
For practical purposes, a gentle slope is generally considered to be less than about 10–15 degrees (roughly 1-in-6 to 1-in-4 gradient). On slopes steeper than this, hand-digging becomes harder to control safely, spoil management gets tricky, and the risk of a trench wall collapsing increases significantly. If your site is steeper than that, seriously consider hiring a mini-excavator or an experienced earthmover.
Do You Need a Building Consent?
This is the first question to answer before you lift a spade. Under the NZ Building Code and the Building Act 2004, retaining walls are not automatically exempt from building consent.
Schedule 1 of the Building Act lists exemptions, and retaining walls that retain less than 1.5 metres of ground and do not support a surcharge (such as a driveway, vehicle load, or building) may be exempt — but this is subject to your local council's interpretation and site-specific conditions. Always confirm with your council before starting.
If your wall will retain 1.5 m or more, or if there is any surcharge loading, you will almost certainly need a building consent and engineer-designed footings. Check with MBIE Building Performance for guidance on the Building Code requirements, and contact your local council directly to confirm what applies to your specific site.
Planning Your Footing Trench
Once you've confirmed consent requirements, good planning makes hand-digging much safer and more efficient.
Footing Depth and Width
The footing trench depth depends on the wall design and your soil type, but as a general guide:
- Frost and stability: In most NZ regions, footings should reach undisturbed (natural) soil — typically at least 300–450 mm below finished ground level, though this varies.
- Sloped sites: On a slope, the footing must be stepped so that each section sits on level, undisturbed ground. Never pour a continuous sloped footing — it will slide.
- Width: Allow enough width for the footing to extend beyond the wall face on both sides as specified by your design or engineer.
Always follow the wall manufacturer's specifications or your engineer's drawings. BRANZ publishes useful guidance on retaining wall construction best practice.
Marking Out the Trench
Use string lines and pegs to mark the trench centreline along the slope. On a gentle slope, step your string line down at regular intervals (e.g., every 1–2 metres) to keep your footing level sections accurate. A builder's level or laser level makes this much easier.
Hand-Digging Tips for Sloped Sites
- Start at the high end of the slope and work downhill — this gives you better control of spoil and water.
- Batter the trench walls slightly (lean them outward) if the trench is deeper than 600 mm, to reduce the risk of collapse. For trenches deeper than 1.5 m, WorkSafe NZ requires shoring or battering — do not enter an unsupported deep trench.
- Keep spoil well back from the trench edge — at least 600 mm — to avoid surcharging the trench wall.
- Watch for groundwater: On slopes, water can seep into a trench quickly. Have a pump on hand if needed.
- Check for services: Always call Before U Dig (0800 248 344) to locate underground pipes, cables, and drains before digging anywhere.
Soil Types Matter
NZ soils vary enormously. Clay soils can be stable when dry but become slippery and prone to collapse when wet. Sandy or gravelly soils can collapse with little warning. Volcanic soils (common in Auckland and the central North Island) may behave unpredictably. If you're unsure about your soil, get a geotechnical assessment — especially if the wall is retaining significant height or is near a boundary or structure.
What About the Retaining Wall Itself?
The footing is just the start. The wall material — whether timber, concrete block, segmental retaining wall blocks, or poured concrete — each has specific footing requirements. Products like segmental block systems from suppliers available at Bunnings or Mitre 10 come with installation guides that specify footing dimensions. Always follow these.
For concrete block or poured concrete walls, you'll also need to consider drainage behind the wall (a gravel backfill and ag-pipe drain) to prevent hydrostatic pressure building up — a common cause of retaining wall failure in NZ's wet climate.
When to Call a Professional
Hand-digging is fine for small, low walls on gentle slopes with good soil — but call a qualified earthmover or geotechnical engineer if:
- The wall will retain more than 1 metre of soil
- The slope is steeper than about 1-in-6
- The soil is unstable, waterlogged, or unknown
- There are structures, driveways, or boundaries nearby
- Your council requires consented, engineer-designed work
- The trench needs to be deeper than 1.5 m (WorkSafe regulations apply)
A licensed earthmover or builder can also ensure the footing is correctly stepped, compacted, and ready for the wall. You can find qualified local earthmovers and builders on tradedirectory.co.nz.


 Site Safe