Yes, you can excavate a hillside bank to create a flat parking area — but it's rarely as simple as hiring a digger for the weekend. Depending on how much earth you're moving, how steep the slope is, and what retaining structure you'll need, you may require a building consent, an engineer's input, and a licensed contractor. Getting this right from the start will save you significant headaches (and cost) down the track.
Check Whether You Need a Building Consent First
This is the most important first step. Under the NZ Building Code and the Building Act 2004, earthworks and retaining walls are subject to consent rules. Schedule 1 of the Building Act lists certain exemptions — for example, a retaining wall that retains less than 1.5 metres of ground and does not support a surcharge (such as a driveway or building) may not need a building consent.
However, the moment your retaining wall exceeds 1.5 m in height, or if it supports a load like a vehicle or structure above it, a building consent is almost certainly required. Your local council may also have district plan rules around earthworks volumes, proximity to boundaries, and stormwater effects — these are separate from building consent and fall under the Resource Management Act (RMA).
Always confirm with your local council before you start digging. Rules vary between territorial authorities, and getting it wrong can mean costly remediation or enforcement action. You can find general guidance at MBIE Building Performance.
Understanding the Risks of Hillside Excavation
Cutting into a bank changes how the surrounding soil behaves. Key risks include:
- Slope instability and slippage — removing soil at the base of a slope can destabilise the ground above, especially in wet conditions common in many NZ regions.
- Undermining foundations — if your home or a neighbour's structure is uphill, excavation can affect their foundations.
- Stormwater and drainage changes — altering the land profile redirects water flow, which can cause erosion or flooding on your property or neighbouring land.
- Utility strikes — underground power, gas, water, and drainage lines may be present. Always call Dial Before You Dig (0800 248 344) before any excavation.
For properties in areas with expansive clay soils, high rainfall, or known geological hazards, a geotechnical engineer may be required to assess the site before work begins.
Retaining Walls: What You'll Likely Need
Once you've cut into the bank, you'll need to retain the exposed face. Common options include:
| Wall Type | Typical Use | Notes |
|---|---|---|
| Concrete block | Medium to large cuts | Durable, often requires engineering |
| Timber (treated) | Smaller cuts up to ~1.2 m | Shorter lifespan, check H5 treatment |
| Concrete sleepers | Residential driveways | Good aesthetics, engineered for taller walls |
| Gabion baskets | Sloped or terraced sites | Good drainage, suits rural settings |
| Poured concrete | Large or load-bearing walls | Usually requires consent and engineer |
For any wall over 1.5 m, or one that will have vehicles parking directly above it, you'll need a structural engineer to design and sign off the wall. This is non-negotiable for safety and consent purposes. BRANZ has useful technical resources on retaining wall construction and performance.
The Excavation Process: What's Involved
A typical hillside parking excavation involves:
- Site assessment — surveying the slope, checking soil type, locating services.
- Design and consent — engaging an engineer and submitting consent documents if required.
- Excavation — a tracked excavator (digger) is usually needed on steeper sites; a wheeled machine may suit gentler slopes.
- Spoil removal — excavated material needs to go somewhere. Budget for truck-and-trailer loads to a disposal site or consider reusing fill on-site where appropriate.
- Retaining wall construction — built as excavation progresses or immediately after.
- Drainage — subsoil drainage behind the retaining wall is critical to prevent hydrostatic pressure building up.
- Surface preparation — compacted base course, then your chosen surface (concrete, asphalt, pavers, or compacted gravel).
Drainage: Don't Overlook It
Poor drainage is one of the most common causes of retaining wall failure. You'll need:
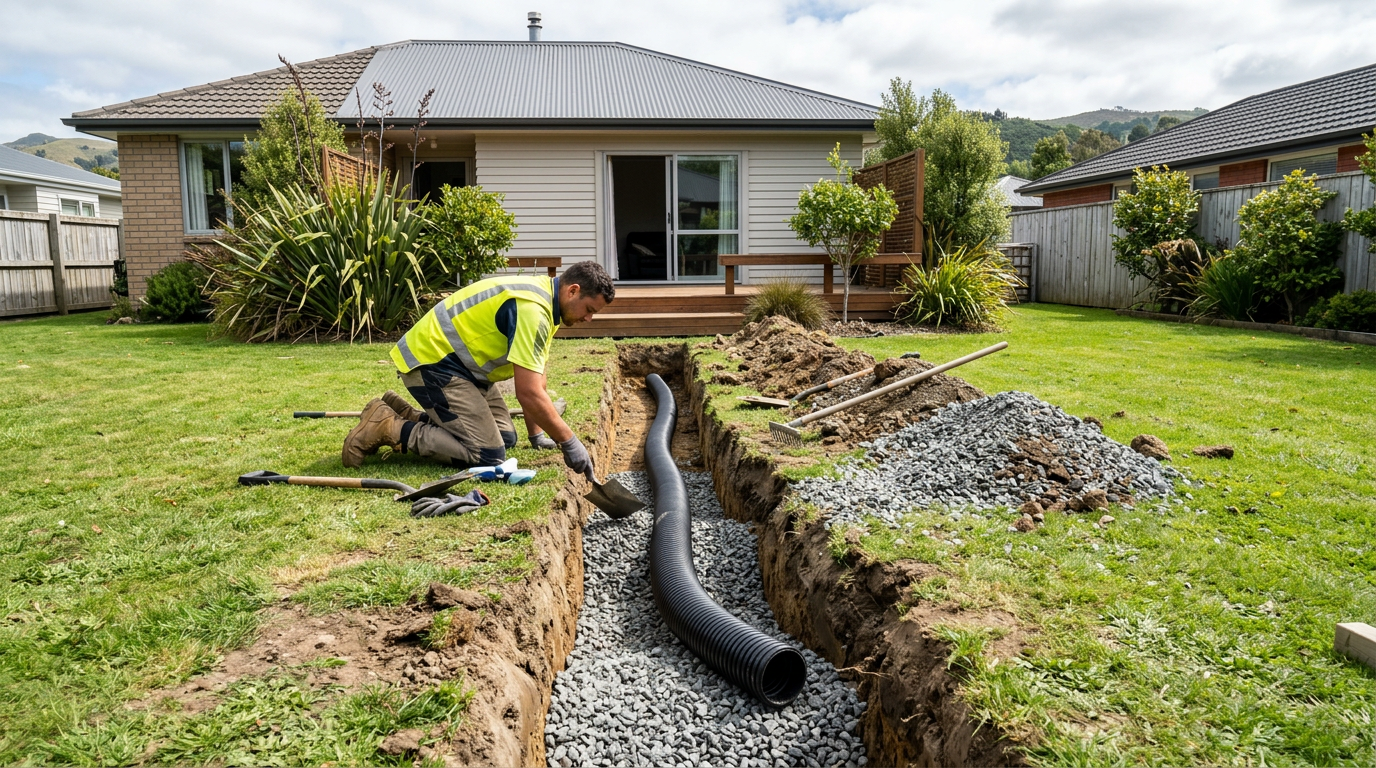
- Subsoil drain (ag pipe) at the base of the retaining wall to relieve water pressure.
- Surface drainage to direct runoff away from the wall and off the parking area.
- Connection to an appropriate stormwater outlet — check with your council about permitted discharge points.
If your drainage work involves connecting to the public stormwater network, this may involve licensed drainlaying work under the Plumbers Gasfitters & Drainlayers Board rules.
DIY vs. Hiring a Professional
Small, shallow cuts on gentle slopes with no retaining wall required may be manageable for a competent DIYer with access to a mini-excavator hire. However, most hillside parking projects involve enough complexity that professional excavation contractors and engineers are strongly recommended.
Excavator operators working on residential sites should have appropriate training and, for larger commercial-scale work, relevant health and safety obligations under WorkSafe NZ apply to all parties, including homeowners who engage contractors.
When to Call a Professional
You should engage a qualified professional if:
- The cut is more than 1 m deep or the bank is steep.
- A retaining wall over 1.5 m is needed, or the wall will support vehicle loads.
- Your property is on a known slip-prone area or has expansive soils.
- A building consent or resource consent is required.
- Any drainage work connects to the public network.
- You're unsure about underground services.
A qualified excavation contractor, structural engineer, or geotechnical engineer can assess your specific site. You can find experienced local excavation professionals on tradedirectory.co.nz to get quotes and advice tailored to your property.


 Licensed Building Practitioner (LBP)

