A ha-ha ditch is absolutely something many NZ homeowners can tackle themselves — but before you fire up a mini excavator or reach for a spade, there are some important checks around boundary accuracy, retaining wall rules, and site safety that could save you a costly mistake. Here's what you need to know before you dig.
What Is a Ha-Ha Ditch?
A ha-ha (sometimes written "haha") is a recessed landscape design feature — essentially a sunken retaining wall and ditch combination built into a slope. The vertical or near-vertical face is on one side (usually the lower side), and the ground on the upper side slopes gently down to meet it. The effect is an unobstructed view across a boundary without a visible fence, while still keeping livestock or foot traffic out. It's a classic feature in rural and lifestyle-block properties across New Zealand.
Step 1 — Confirm Your Boundary Before You Dig
This is the most critical step. Never assume you know where your legal boundary sits. Even a small encroachment onto a neighbour's land can lead to expensive disputes, forced removal of work, and legal costs.
- Engage a licensed cadastral surveyor to peg or confirm your boundary before any excavation begins.
- Check your property's title, survey plan (e.g. deposited plan), and any easements or covenants that may restrict earthworks near the boundary.
- Be aware that excavating close to a boundary can affect the lateral support of your neighbour's land — this is a legal obligation under common law and the Property Law Act 2007.
Step 2 — Do You Need a Building Consent?
This is where many homeowners get caught out. In New Zealand, retaining walls and associated earthworks can require a building consent depending on height and proximity to boundaries.
Under the NZ Building Code and Schedule 1 of the Building Act 2004, retaining walls are exempt from consent only if they retain less than 1.5 metres of ground and are not in a flood-prone area or near a boundary in a way that could affect neighbouring property. The moment your ha-ha wall retains 1.5 m or more, or sits close enough to the boundary that failure could affect your neighbour, you will almost certainly need a building consent.
Key points:
- Always check with your local council — rules vary by district and some councils have additional requirements in their district plans.
- If consent is required, the retaining wall design may need to be prepared or reviewed by a Chartered Professional Engineer (CPEng).
- BRANZ publishes guidance on retaining walls and earthworks that is worth reading before you plan.
Step 3 — Plan the Excavation
Once boundaries and consent are sorted, plan your dig carefully:
Dimensions and Slope
- A typical ha-ha has a vertical or battered retaining face on the lower (ditch) side, and a gentle slope (often 1:3 or shallower) on the upper side.
- The ditch at the base should be wide enough to drain freely — poor drainage will undermine the wall over time.
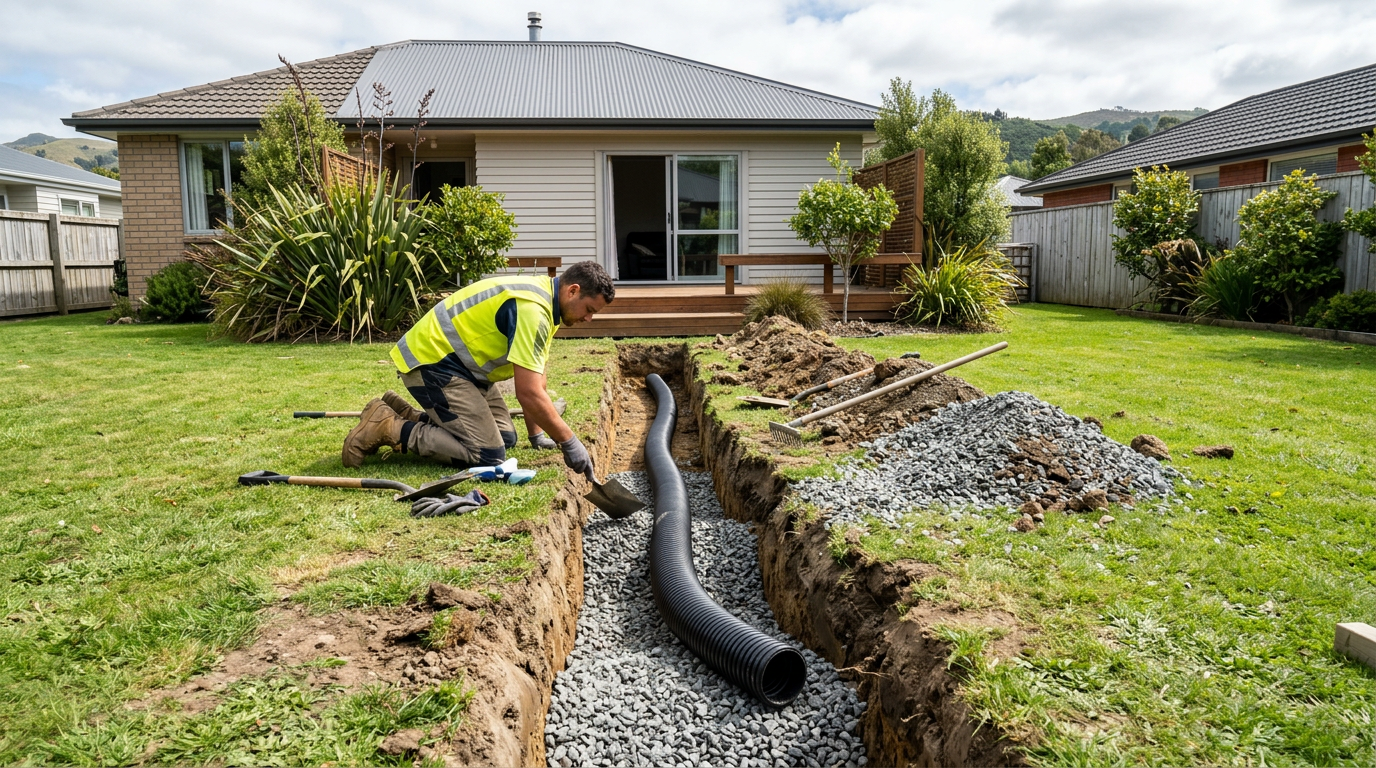
- In NZ's wetter regions (Northland, West Coast, Waikato), drainage design is especially important. Consider a perforated ag-pipe at the base of the wall connected to a suitable outlet.
Soil and Ground Conditions
- Clay soils common in many NZ regions can be unstable when cut vertically — **never enter an unsupported trench deeper than 1.5 m without proper shoring — check current WorkSafe NZ guidance for the applicable requirements.
- Rocky or expansive soils may need specialist assessment.
Wall Materials
- Common choices include concrete block, timber (treated H5 for ground contact), natural stone, or poured concrete.
- Timber walls have a limited lifespan in NZ's damp soils — concrete or masonry is generally more durable for a permanent feature.
Step 4 — The Excavation Itself
For a small ha-ha (say, under 600 mm retained height and a short run), hand digging with a mattock and spade is feasible. For anything longer or deeper, hiring a mini excavator (available from hire companies or through a local excavation contractor) will save significant time and effort.
- Mark out your line clearly with string and pegs inside your confirmed boundary.
- Excavate the ditch profile, keeping spoil well away from the edge to avoid surcharge loading.
- Install drainage before backfilling or constructing the wall face.
- Compact backfill in layers — loose fill will settle and undermine your work.
When to Call a Professional
While a modest ha-ha on flat, stable ground away from the boundary can be a satisfying DIY project, you should seriously consider hiring a qualified excavation contractor or civil engineer if:
- The retained height approaches or exceeds 1.0–1.5 m
- The ditch runs close to (or along) the legal boundary
- Your soil is unstable, expansive clay, or fill material
- There are services underground (always call Dial Before You Dig — 0800 248 344)
- A building consent is required
- The site is on a slope with any risk of slip
- You are unsure about drainage design
A licensed excavation contractor or civil engineer will ensure the work is safe, compliant, and built to last. You can find qualified local excavation professionals on tradedirectory.co.nz.
A Note on Underground Services
Before any excavation — even shallow hand digging — contact Dial Before You Dig (beforeudig.co.nz) to identify any buried water, gas, electrical, or telecommunications lines. Striking a service line can be fatal and is entirely preventable.


 Licensed Building Practitioner (LBP)

