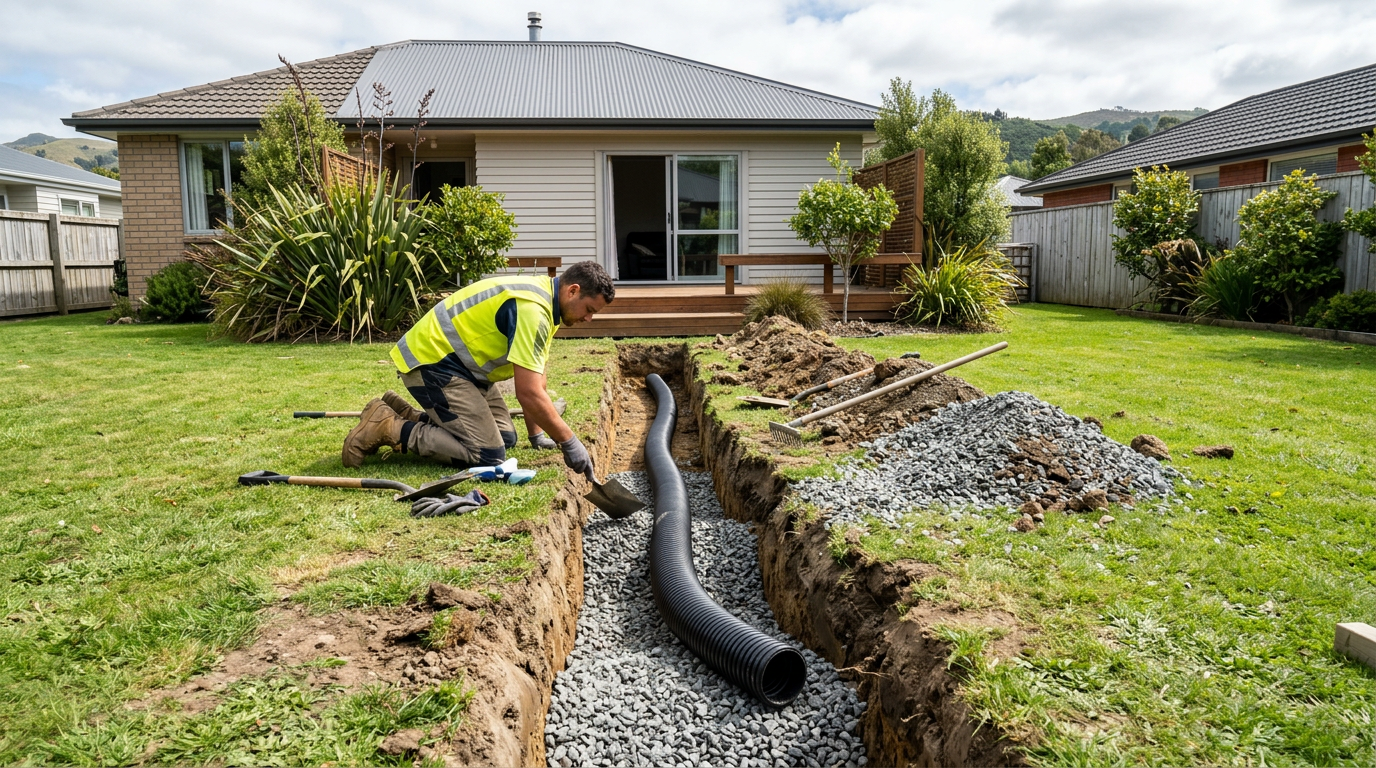
Excavating a basement extension beneath an existing New Zealand home is technically possible, but it is one of the most complex and high-risk residential projects a homeowner can undertake. It is not a DIY job — it requires building consent, a structural engineer, and experienced specialist contractors working in close coordination. Here is what you need to know before you start planning.
Is It Actually Feasible for Your Property?
Before anything else, you need to establish whether your site can physically support this kind of work. Key factors include:
- Soil type and stability — clay, sand, fill, or rock all behave very differently when excavated beneath a loaded structure. A geotechnical investigation (soil report) is almost always required.
- Existing foundation type — homes on timber piles, concrete pads, or strip footings each present different underpinning challenges.
- Site slope and drainage — low-lying or poorly drained sites face significant waterproofing and groundwater challenges under NZ Building Code clause E3 (Internal Moisture).
- Proximity to boundaries and neighbouring structures — excavation close to boundaries can destabilise neighbouring land and buildings, creating legal liability.
- Services and utilities — stormwater, wastewater, water supply, gas, and electrical lines may run under or near your home.
Engage a geotechnical engineer and a structural engineer at the very start. Their reports will determine whether the project is viable and will form part of your consent application.
Building Consent Is Required
This work is not exempt from building consent under Schedule 1 of the Building Act 2004. Excavating beneath an existing dwelling and creating new habitable or usable space is significant building work and will require a building consent from your local council. Always confirm requirements directly with your council before proceeding — requirements can vary by territorial authority and by the specifics of your project.
Your consent application will typically need to include:
- Architectural drawings showing the proposed basement layout
- A structural engineering design (including underpinning methodology)
- A geotechnical report
- Details of waterproofing and drainage systems
- Confirmation of compliance with relevant NZ Building Code clauses, including B1 (Structure), E1 (Surface Water), E2 (External Moisture), E3 (Internal Moisture), and G4 (Ventilation)
For more on the consent process, visit MBIE Building Performance.
The Excavation and Underpinning Process
The core challenge of basement excavation under an existing home is keeping the structure above safe and supported while the ground beneath it is removed. This is done through a process called underpinning.
Common Underpinning Methods
| Method | How It Works | Typical Use Case |
|---|---|---|
| Mass concrete underpinning | Sequential concrete pours in short sections beneath existing foundations | Stable soils, modest depths |
| Beam and base underpinning | Reinforced concrete beam transfers load to new bases | Varied soil conditions |
| Mini-piled underpinning | Steel or concrete piles driven or bored to stable strata | Poor or variable soils, tight access |
| Screw piles | Helical steel piles screwed into ground | Increasingly common in NZ, good for soft soils |
Your structural engineer will specify the appropriate method. Do not attempt to excavate beneath foundations without an approved underpinning design in place — collapse can occur rapidly and without warning.
Excavation Itself
Access for machinery is often the biggest practical constraint. Mini excavators and bobcats can sometimes be brought through a garage or side access, but in many cases significant hand digging is required. Spoil (removed soil) must be managed and disposed of responsibly — your contractor will arrange this.
Waterproofing and Drainage
Below-ground spaces in New Zealand are highly susceptible to moisture ingress, particularly in wetter regions. A robust waterproofing system is essential and must comply with the NZ Building Code. Options include tanked waterproofing membranes, cavity drain systems, and perimeter drainage channels connected to a sump pump. Products from suppliers such as Sika and Ardex are commonly used by professionals for below-ground waterproofing applications.
For guidance on moisture management, BRANZ publishes research and good practice guides relevant to NZ conditions.
Restricted and Licensed Work
Several elements of a basement project involve legally restricted work that must be carried out by licensed professionals:
- Electrical work — any new wiring, switchboard alterations, or lighting circuits must be done by a registered electrician. Check registration at EWRB.
- Plumbing and drainage — if the basement includes a bathroom, laundry, or any drainage, this is restricted work under the Plumbers, Gasfitters and Drainlayers Act. Find a licensed tradesperson via PGDB.
- Structural and design work — the design must be carried out or reviewed by a suitably qualified engineer. The builder carrying out structural work should be a Licensed Building Practitioner (LBP).
⚠️ Safety note: Excavation creates serious risks including trench collapse, falling objects, and contact with buried services. WorkSafe NZ has strict requirements around excavation safety — visit WorkSafe NZ for guidance.
Cost Expectations
Basement excavation projects are expensive. As a very broad guide, costs can range from tens of thousands to well over $100,000 depending on depth, soil conditions, access, size, and fit-out. Get multiple detailed quotes from specialist contractors before committing.
When to Call a Professional
For this project, calling a professional is not optional — it is a legal and safety requirement. You will need a structural engineer, a geotechnical engineer, a specialist excavation contractor, an LBP builder, and likely a plumber and electrician. Attempting to manage this work without qualified professionals puts your home, your neighbours, and your family at serious risk.
You can find qualified local excavation contractors and builders on tradedirectory.co.nz.


 Licensed Building Practitioner (LBP)

