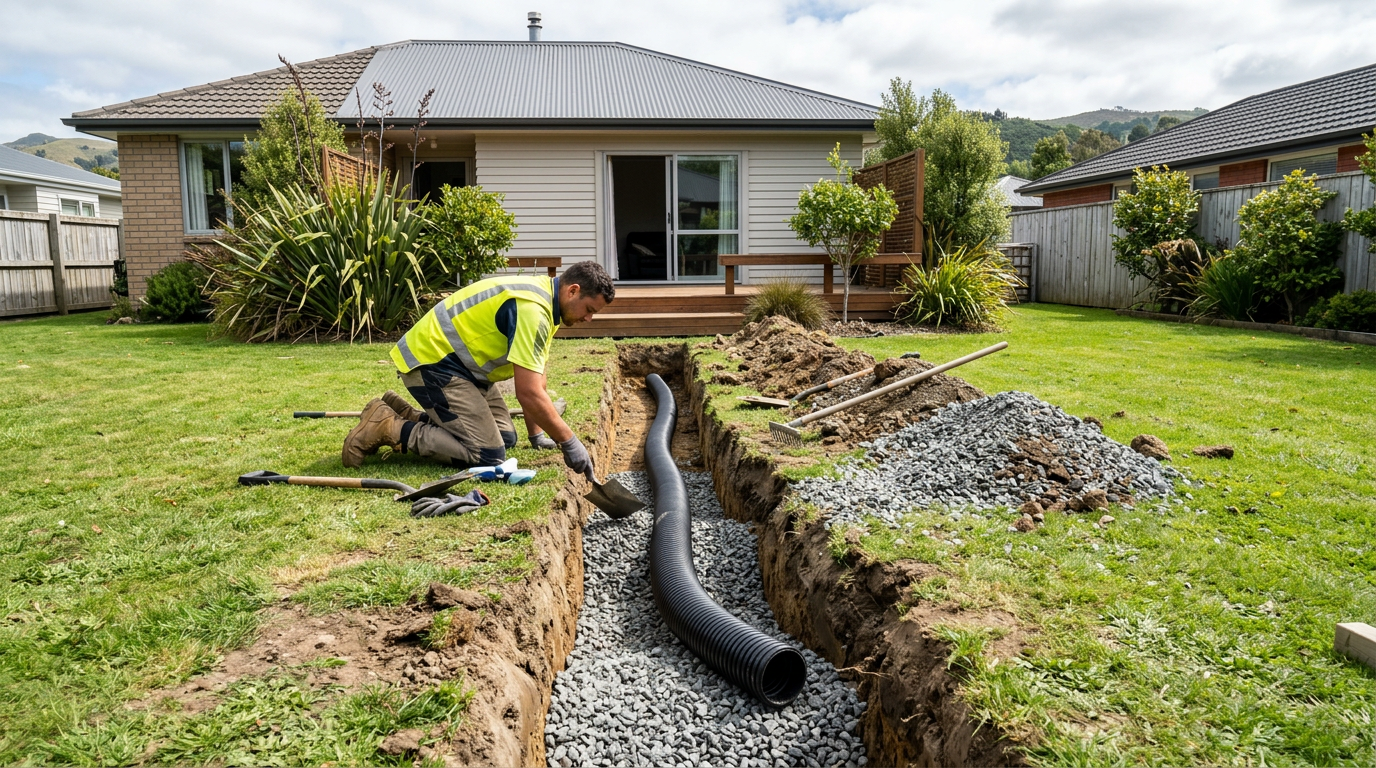
Replacing a failed soakage trench is a project many NZ homeowners can tackle themselves for stormwater disposal, but the rules around drainlaying, building consents, and soil testing mean you need to do your homework before you pick up a spade — or hire an excavator. Whether it's a DIY job or one for the professionals depends on what the trench is draining, your soil conditions, and your local council's requirements.
What Is a Soakage Trench and Why Do They Fail?
A soakage trench (sometimes called a soakpit or French drain) is a gravel-filled trench that allows water to disperse slowly into the surrounding soil. They're commonly used for:
- Stormwater from roofs, driveways, and paved areas
- Greywater or effluent disposal (in rural areas with on-site wastewater systems)
Trenches fail for several reasons:
- Silt and clay clogging the gravel over time
- Root intrusion from nearby trees or shrubs
- Soil saturation during prolonged wet weather
- Undersized trench for the catchment area
- Poor original installation
Identifying why your trench has failed is just as important as replacing it — otherwise the new one may fail just as quickly.
Is This Restricted Work? Know the Rules First
This is where things get important. In New Zealand, drainlaying is restricted work under the Plumbers, Gasfitters, and Drainlayers Act 2006. Any work connecting to or modifying wastewater or stormwater drainage systems must be carried out by — or supervised by — a Licensed Drainlayer.
- If your soakage trench handles stormwater only (e.g. roof runoff), some councils allow homeowners to do the work themselves, but you must check with your local council first.
- If the trench is part of an on-site wastewater system (septic tank effluent, greywater), this is almost certainly restricted work and must be done by a licensed professional.
- Always check with the Plumbers Gasfitters & Drainlayers Board if you're unsure whether your specific situation requires a licensed drainlayer.
Do You Need a Building Consent?
Under the NZ Building Code and the Building Act 2004, some drainage work is exempt from building consent under Schedule 1, but this depends on the scope and your council. As a general guide:
- Replacing a like-for-like stormwater soakage trench in the same location may fall under a Schedule 1 exemption.
- Relocating the trench, significantly increasing its size, or connecting new drainage runs is more likely to require consent.
- Work involving on-site wastewater almost always requires consent and must comply with NZ Building Code clause G13 (Foul Water).
Always confirm with your local council before starting work. MBIE Building Performance has useful guidance on when consents are required.
Soil Testing: Don't Skip This Step
A soakage trench only works if your soil can actually absorb water. Before digging, carry out a simple percolation (perc) test:
- Dig a test hole roughly 300 mm square and 300 mm deep in the proposed trench location.
- Fill it with water and let it drain completely (pre-soak).
- Refill and time how long it takes to drop 25 mm.
If water drains away in under 30 minutes per 25 mm, your soil is generally suitable. Very slow drainage (clay-heavy soils) or very fast drainage (coarse sand/gravel) may require a different solution. BRANZ has technical guidance on stormwater soakage design.
How to Replace a Soakage Trench: Step-by-Step
1. Plan the New Trench
- Size it correctly for your catchment area — a common rule of thumb is 1 m of trench per 10–15 m² of roof area, but check with your council or a drainlayer.
- Locate it at least 1.5 m from boundaries, 3 m from buildings, and well away from any water supply or bore.
- Avoid areas with heavy tree root activity.
2. Excavate the Old Trench
- A mini excavator (available from hire companies) makes this much easier than hand digging.
- Remove all old gravel, geotextile fabric, and failed pipe. Dispose of silt-laden material responsibly.
- Check the trench walls and base for signs of clay smearing — break this up with a fork to restore permeability.
3. Install the New Trench
| Component | Specification |
|---|---|
| Trench width | Typically 300–600 mm |
| Trench depth | Typically 600 mm–1.2 m |
| Pipe | 100 mm perforated ag-pipe or slotted PVC |
| Surround | Clean 20–40 mm drainage metal (gravel) |
| Geotextile fabric | Wrap gravel to prevent silt ingress |
| Inspection point | Install at the inlet end |
- Lay the perforated pipe with slots facing down.
- Wrap the gravel bundle in geotextile filter fabric before backfilling with topsoil.
4. Connect and Test
- Reconnect the inlet pipe and run water through to confirm free flow.
- Check for any surface ponding after the first rain event.
When to Call a Professional
Call a licensed drainlayer or earthmoving contractor if:
- The trench is connected to a wastewater or septic system
- Your council requires licensed work or a building consent
- Soil conditions are poor (heavy clay, high water table, or very steep ground)
- The trench is near foundations, retaining walls, or neighbouring properties
- You're unsure of the correct sizing or design
A qualified earthmover can also handle larger excavations safely, particularly where underground services may be present — always call Before U Dig (0800 248 344) to locate buried cables and pipes before any digging. You can find experienced local earthmovers and drainlayers on tradedirectory.co.nz.
Safety note: Trenches deeper than 1.5 m require shoring or battered sides under WorkSafe NZ guidelines. Never enter an unshored trench.


 Site Safe