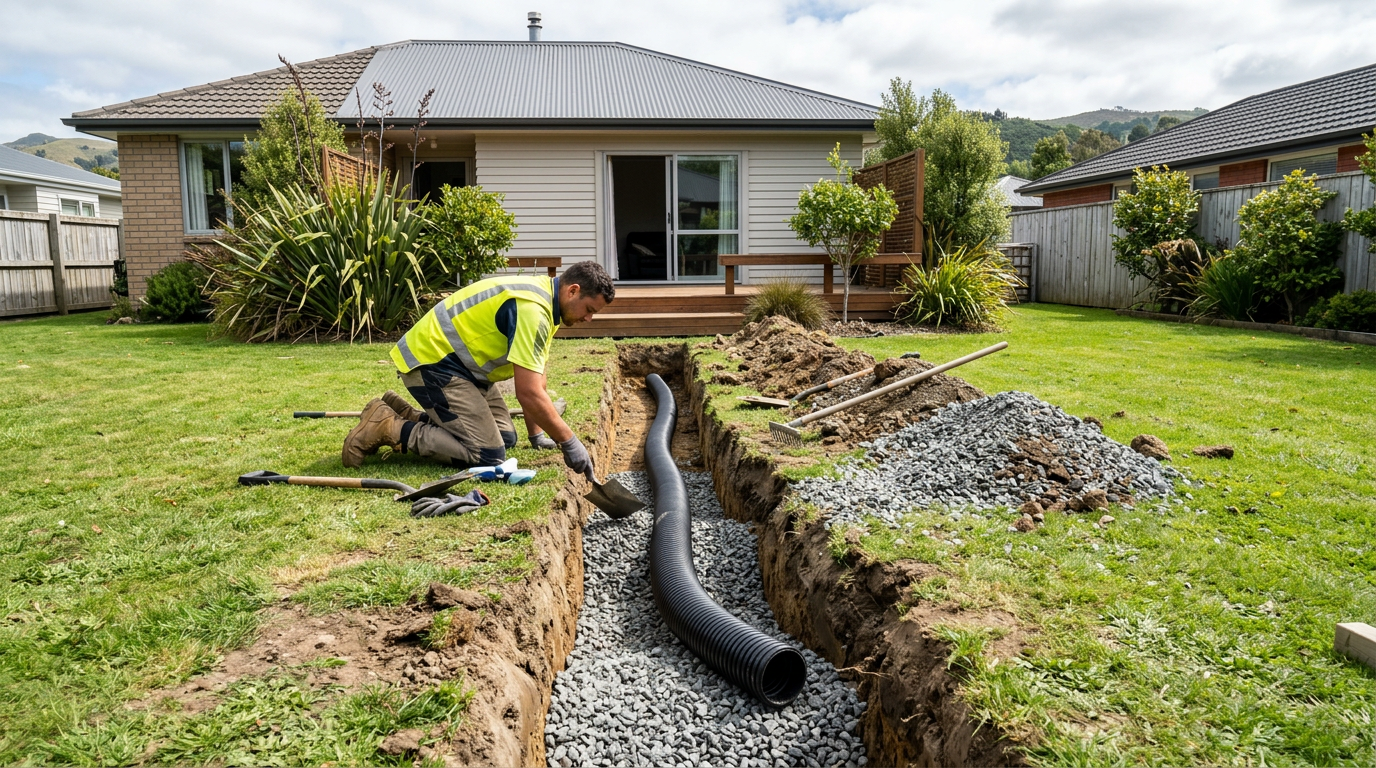
Digging out a basement under an existing house is one of the most technically demanding and potentially dangerous projects a homeowner can take on. In short: while you may be able to do some of the physical digging yourself in limited circumstances, the structural, consent, and safety requirements in New Zealand mean this is almost never a straightforward DIY job. Here's what you need to know before you even pick up a spade.
Why This Project Is So Complex
Underpinning and excavating beneath an existing structure puts the entire building at risk if done incorrectly. Your home's foundations, floor framing, and load-bearing walls all depend on stable ground beneath them. Remove that ground without proper engineering and temporary support, and you risk catastrophic structural failure — walls cracking, floors collapsing, or the whole house shifting.
New Zealand's varied soils — from Auckland's clays to Wellington's rocky terrain and Christchurch's liquefaction-prone soils — add another layer of complexity. What works in one region may be completely unsuitable in another.
Building Consent: Almost Certainly Required
Creating a new basement or habitable space under your home is not a Schedule 1 exempt activity under the Building Act 2004. You will almost certainly need a building consent from your local council before any work begins. This applies whether you're doing the work yourself or hiring a contractor.
The consent process will typically require:
- Structural engineering drawings showing how the existing foundations will be underpinned or modified
- Geotechnical assessment of your soil conditions
- Plans showing waterproofing, drainage, and ventilation to comply with the NZ Building Code (particularly clauses E1 surface water, E2 external moisture, E3 internal moisture, and B1 structure)
- Details of how the new space will meet G4 (ventilation) and G7 (natural light) requirements if it's to be habitable
Always confirm consent requirements with your local council before starting — rules can vary by district. You can find general guidance at MBIE Building Performance.
Structural and Geotechnical Engineering Is Non-Negotiable
Before any excavation begins, you need a licensed structural engineer to assess your existing foundations and design the underpinning or new foundation system. You'll also likely need a geotechnical engineer to assess soil bearing capacity, groundwater levels, and slope stability.
This isn't optional — it's a Building Code requirement under Clause B1 (Structure), and your council will require engineering sign-off as part of the consent process. BRANZ has useful technical resources on foundation systems and moisture management in below-ground construction.
What Work Can a Homeowner Legally Do?
This is where it gets nuanced. As a homeowner-builder, you may be able to carry out some of the physical excavation work yourself — operating a mini-excavator or doing hand digging — provided:
- You have the required building consent in place
- The work is carried out in accordance with the approved engineering plans
- Inspections are completed at the required stages
However, the following work must be done by licensed professionals:
- Structural work (underpinning, new foundations, load-bearing modifications) — requires involvement of a Licensed Building Practitioner (LBP). See LBP for more information.
- Plumbing and drainage (any new drains, sumps, or waterproofing connected to the drainage system) — restricted work under the Plumbers, Gasfitters and Drainlayers Act. Only a registered tradesperson can do this. Check PGDB.
- Electrical work in the new space — restricted work requiring a registered electrician. See EWRB.
Key Risks to Understand Before You Start
- Ground collapse and cave-in: Excavating close to existing foundations without proper shoring is extremely dangerous. WorkSafe NZ has requirements for excavations that pose a risk of collapse, including those deeper than 1.5 metres — check current WorkSafe NZ guidelines for the specific requirements that apply to your situation. See WorkSafe NZ for excavation safety requirements.
- Undermining neighbours' properties: If you're close to a boundary, your excavation could affect neighbouring foundations — a legal liability issue.
- Groundwater and moisture: Below-ground spaces in NZ are highly susceptible to moisture ingress. Waterproofing must be designed and installed correctly to meet Building Code clause E3.
- Services damage: Underground power, water, gas, and drainage lines may run beneath your home. Always get a Dial Before You Dig check before any excavation.
Typical Scope of Work Involved
| Stage | Who Does It |
|---|---|
| Geotechnical & structural assessment | Licensed engineers |
| Building consent application | You or your designer/LBP |
| Temporary propping & shoring | Structural engineer + LBP |
| Excavation (bulk earthworks) | Earthmoving contractor or owner (with consent) |
| Underpinning / new foundations | LBP / structural contractor |
| Waterproofing & drainage | Registered drainlayer / LBP |
| Concrete floor slab | LBP or qualified concretor |
| Electrical, plumbing fitout | Registered electrician / plumber |
When to Call a Professional
Honestly, for a project of this scale, you should be engaging professionals from day one — starting with a structural engineer and a designer or LBP who can manage the consent process. The physical earthmoving may be something you can contribute to, but the engineering, consenting, and licensed trade work surrounding it requires qualified people.
You can find experienced local earthmoving contractors, LBPs, and structural specialists on tradedirectory.co.nz to get quotes and advice specific to your property.


 Site Safe