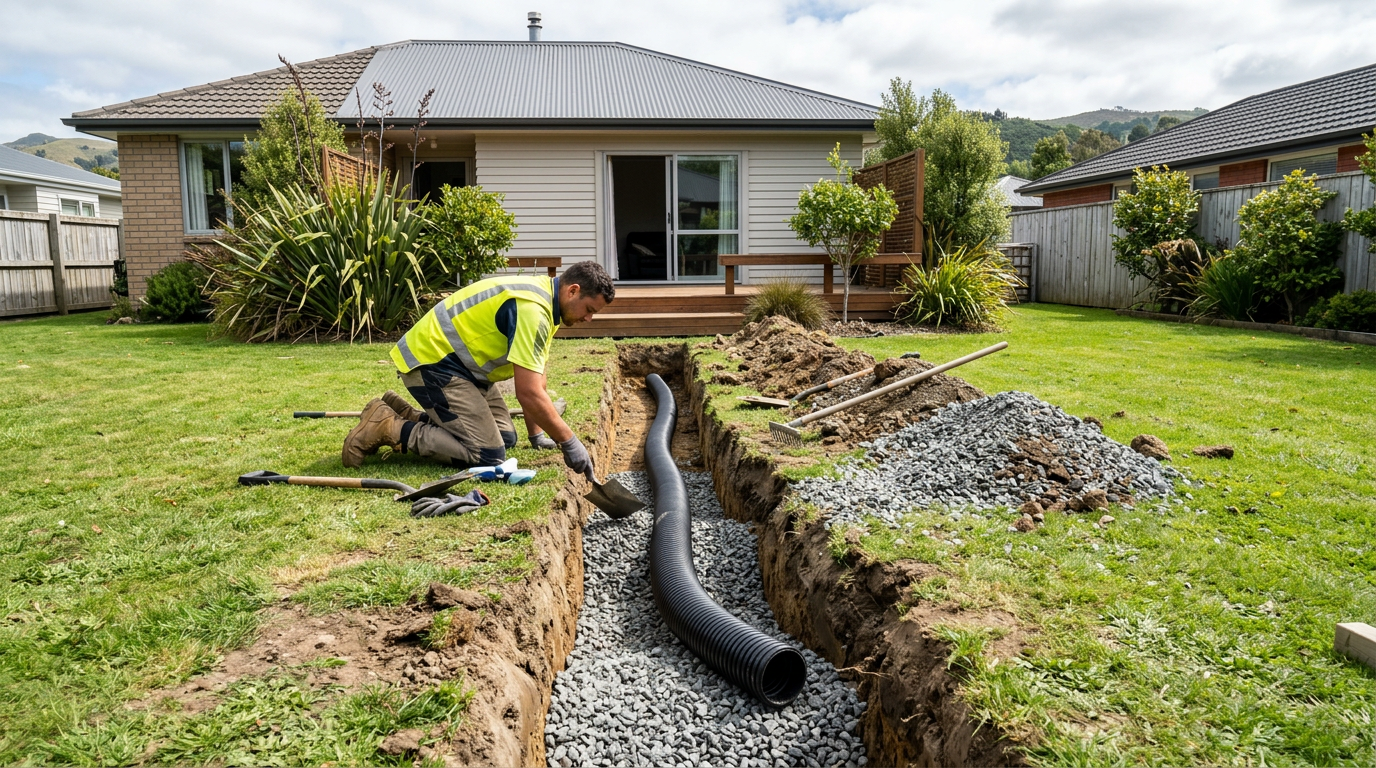
In many situations, yes — a NZ homeowner can dig their own footings for a small shed without hiring an excavator contractor. However, whether you need a building consent, what depth and size your footings must be, and whether the ground conditions are safe to work in will all determine how straightforward the job really is. Read on to understand your obligations before you pick up a spade.
Does Your Shed Need a Building Consent?
This is the first question to answer, because the consent process will dictate what your footings must look like.
Under Schedule 1 of the Building Act 2004, some small sheds are exempt from building consent. As a general guide, a single-storey detached outbuilding used for storage may be exempt if it meets certain size and use criteria — but the rules have specific conditions and you must confirm with your local council before assuming your shed qualifies. Exemptions are not automatic, and getting it wrong can cause problems when you sell your property.
If your shed does require consent, the consented plans will specify the footing type, dimensions, and depth. You must build to those plans. If it's exempt, you still must comply with the NZ Building Code — particularly Clause B1 (Structure) — and follow good trade practice.
For more on consent requirements, visit MBIE Building Performance.
What Type of Footings Do Small Sheds Typically Use?
Small timber-framed sheds in NZ commonly use one of these footing types:
| Footing Type | Typical Use | DIY Friendly? |
|---|---|---|
| Concrete pad (slab on ground) | Larger sheds, garages | Moderate — formwork needed |
| Concrete piers/stumps | Timber floor framing | Yes — post-hole digger works well |
| Timber posts in ground | Lightweight structures | Yes — check timber treatment |
| Screw piles | Soft or sloped ground | Usually requires specialist |
For timber-framed sheds, NZS 3604 (Timber-framed Buildings) provides span tables and footing requirements that many exempt buildings are designed to. Your local council or a Licensed Building Practitioner (LBP) can advise which applies to your project.
How Deep Do Footings Need to Be?
Footing depth depends on:
- Soil type — clay, sand, fill, and rock all behave differently
- Load — even a small shed needs adequate bearing capacity
- Frost — in alpine or high-altitude areas of NZ, frost heave can be an issue
- Slope — steeper sites need deeper or more complex foundations
As a very general guide, concrete piers for a small shed are often 300–450 mm in diameter and at least 600 mm deep, but this varies. Do not guess — if you're unsure, have a geotechnical assessment done or consult an LBP or structural engineer.
BRANZ publishes guidance on foundations and ground conditions that is well worth reading before you start.
Can You Legally Dig the Footings Yourself?
Digging itself is not restricted work under NZ law — any homeowner can use a spade, a hired post-hole borer, or a small hired excavator to dig footing holes on their own property. You do not need a contractor's licence just to excavate.
However, keep these points in mind:
- Pouring and finishing concrete is also generally DIY-legal for exempt structures, but the work must still meet the Building Code.
- Reinforcing steel placement in consented work should match the consented drawings exactly.
- If you hire a mini excavator, make sure you're comfortable operating it safely — read the operator manual and stay well clear of any underground services.
Check for Underground Services First
Before any digging, always call or contact Dial Before You Dig (search online for the NZ service) or contact your local council and utility providers to locate water, gas, electrical, and telecommunications lines. Striking a buried service can be fatal and is your legal responsibility to avoid.
WorkSafe NZ has guidance on safe excavation practices, including trench safety — even shallow trenches can collapse unexpectedly in the wrong soil.
Soil Conditions to Watch For
- Loose or fill ground — may need compaction or deeper footings
- High water table — footings may need drainage consideration
- Expansive clay — common in parts of Auckland and Hawke's Bay; can cause movement
- Sloping sites — may trigger additional engineering requirements
If your site has any of these conditions, it's worth getting professional advice before you dig.
Concrete and Materials
For small shed footings, ready-mix concrete (ordered by the cubic metre) or bagged concrete mix from Bunnings or Mitre 10 are both practical options. For a few piers, bagged mix is usually easiest. Use at least a 17.5 MPa mix for footings — check the bag or ask your supplier.
Timber posts set in ground must be H5 treated (ground contact) to comply with NZ durability requirements. Check the James Hardie or timber supplier specifications if you're using engineered products.
When to Call a Professional
Consider hiring a qualified tradesperson or contractor if:
- Your site is sloped, has poor soil, or is in a high-wind or high-seismic zone
- Your shed requires a building consent with specific engineering
- You're not confident operating hired excavation equipment safely
- The footing design involves reinforced concrete or screw piles
- You discover unexpected ground conditions (soft spots, old fill, buried debris) once digging starts
A Licensed Building Practitioner can carry out or supervise restricted building work and provide a Record of Work — important for your property records. You can find qualified local excavators, concreters, and LBPs on tradedirectory.co.nz.


 Licensed Building Practitioner (LBP)

