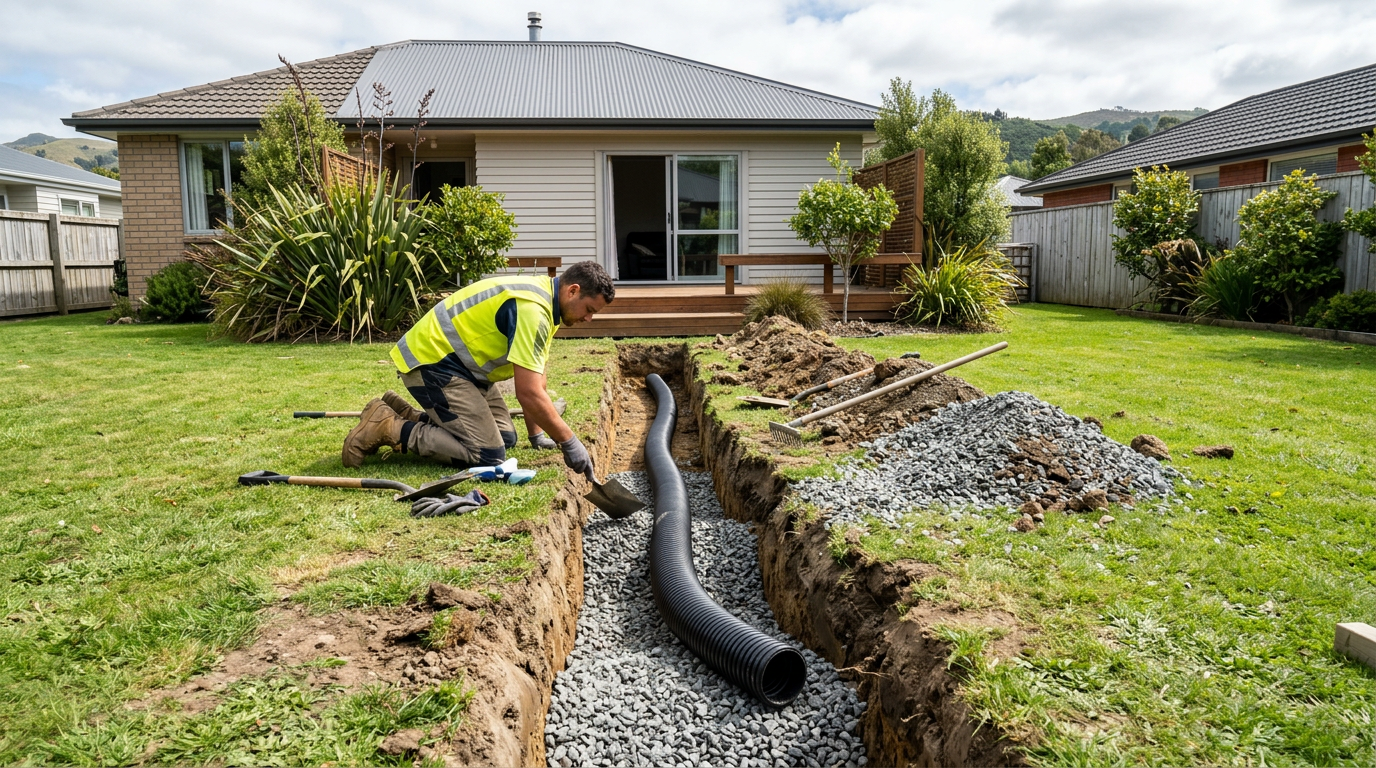
In many situations, a motivated homeowner can dig a soakage pit for stormwater drainage — but it's not quite as simple as grabbing a spade and getting started. You'll almost certainly need a building consent, your design must comply with the NZ Building Code (particularly Clause E1 – Surface Water), and the drainage connections may need to be done by a licensed drainlayer. Here's what you need to know before you break ground.
What Is a Soakage Pit?
A soakage pit (sometimes called a soakhole or soakage trench) is an underground void — typically filled with gravel or fitted with a perforated ring — that allows stormwater to slowly disperse into the surrounding soil. They're commonly used to manage roof runoff, driveway drainage, or surface water where connecting to a public stormwater drain isn't practical or available.
Do You Need a Building Consent?
In most cases, yes — a building consent is required for a soakage pit connected to your stormwater system. Stormwater drainage work is covered under the NZ Building Code, and your local council will want to see that your design meets Clause E1 (Surface Water) requirements.
Some minor drainage work may fall under Schedule 1 exemptions of the Building Act 2004, but soakage pits connected to downpipes or roof drainage are generally not exempt. Always check with your local council before starting — rules vary between territorial authorities, and getting this wrong can cause problems when you sell your home or make an insurance claim.
For guidance on the Building Code and consent requirements, visit MBIE Building Performance.
Can a Homeowner Do the Digging?
The physical excavation — digging the hole — is generally something a capable homeowner can do themselves, provided:
- You have the right tools (a long-handled spade, post-hole borer, or hired mini-excavator for larger pits)
- You're not digging near underground services (always call Dial Before You Dig — 0800 248 344 — to locate cables, pipes and gas lines)
- The pit is not deeper than 1.5 m without appropriate shoring (a WorkSafe NZ requirement for excavation safety)
- You stay well clear of your home's foundations and any neighbouring boundaries
For deeper or larger excavations, or if you hit unexpected ground conditions (rock, high groundwater, unstable soil), it's wise to hire a professional excavator. You can find qualified local excavators on tradedirectory.co.nz.
What About the Drainage Connections?
This is where it gets important: connecting a soakage pit to your downpipes or any part of the stormwater drainage system is restricted building work in many configurations, and the pipework connections must be carried out or supervised by a licensed drainlayer registered with the Plumbers Gasfitters & Drainlayers Board (PGDB).
A homeowner can legally do basic drainage work on their own property in some circumstances, but the rules are nuanced. To be safe, have a licensed drainlayer handle all pipe connections and sign off the work.
Soil Testing — A Critical Step
Not all soils are suitable for soakage. Clay-heavy soils (common in many parts of Auckland, Waikato, and Wellington) drain very poorly and a soakage pit may simply fill with water and overflow. Before designing your pit, you should carry out a percolation test (also called a perc test) to measure how quickly water drains through your soil.
Your council or a geotechnical engineer can advise on acceptable percolation rates. BRANZ also publishes useful guidance on stormwater management for residential properties.
Key Design Requirements
While your council and consent documents will specify exact requirements, typical design considerations include:
| Factor | Typical Requirement |
|---|---|
| Minimum distance from house foundations | 1.5–3 m (check with council) |
| Minimum distance from boundaries | Often 1 m or more |
| Minimum distance from septic systems | Check with council |
| Depth | Varies — must reach free-draining soil |
| Overflow provision | Required — must direct overflow safely away |
| Inlet pipe | Must have a silt trap or sediment pit upstream |
Always include an overflow outlet so that in heavy rain events, excess water is directed safely away from your home and neighbours — this is a Building Code requirement under Clause E1.
Safety First
- Never enter an unshored excavation deeper than 1.5 m — this is a serious risk of collapse and a WorkSafe NZ requirement
- Always locate underground services before digging
- Fence off open excavations if children or pets are present
- Be aware of groundwater — a pit that fills with water can destabilise surrounding soil
When to Call a Professional
Consider hiring a licensed excavator, drainlayer, or civil contractor if:
- Your soil is clay-heavy or poorly draining
- The pit needs to be deeper than 1.5 m
- You're working near foundations, retaining walls, or boundaries
- You're unsure about consent requirements or design
- The job involves connecting to existing stormwater infrastructure
A qualified drainlayer can design, consent, and install the full system to code — saving you headaches down the track. Find trusted local professionals at tradedirectory.co.nz.
Sources & Further Reading
- MBIE Building Performance – Building Code Clause E1 Surface Water
- BRANZ – Stormwater and drainage guidance
- Plumbers Gasfitters & Drainlayers Board – Licensed drainlayers
- WorkSafe NZ – Excavation safety
- Licensed Building Practitioners – Restricted building work
- Standards NZ – NZS 3604 and related standards


 Licensed Building Practitioner (LBP)

