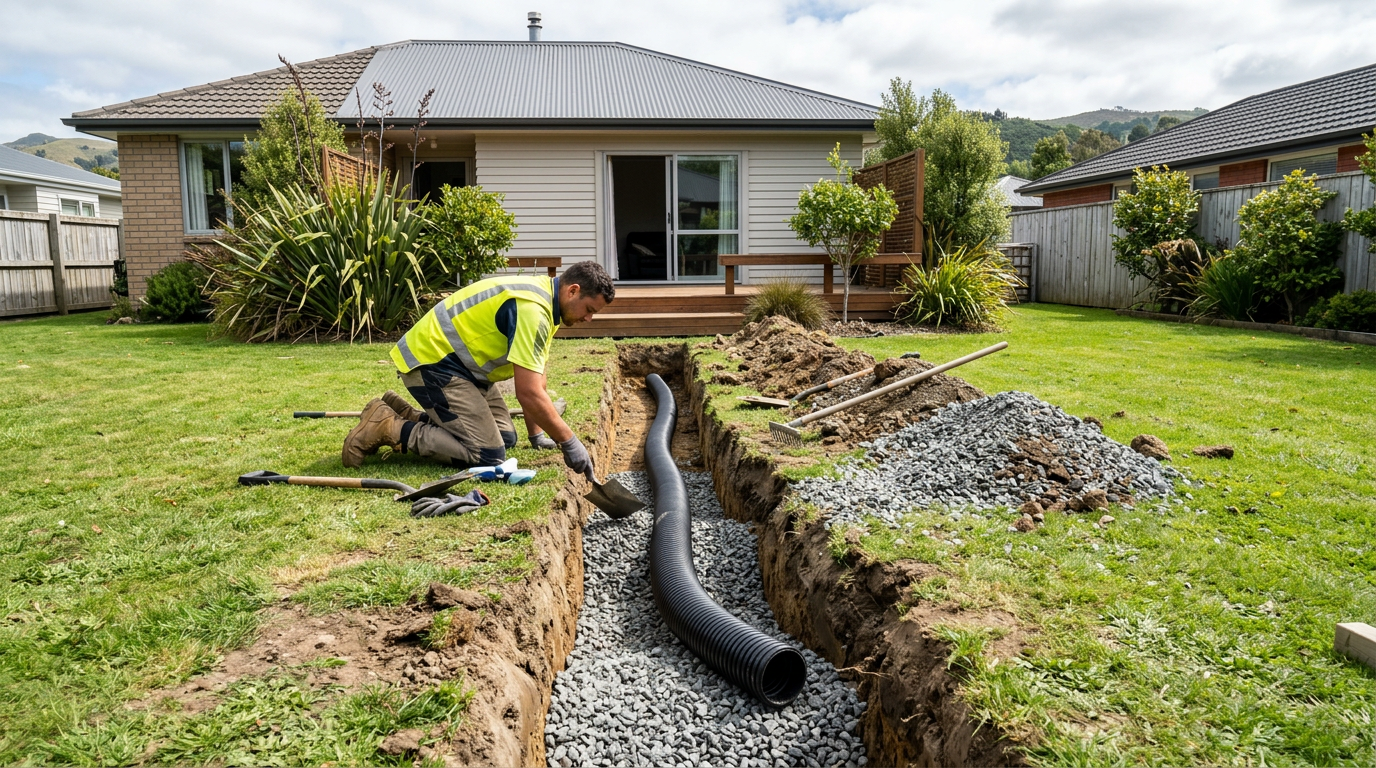
A ha-ha ditch — a sunken retaining wall and ditch combination that creates a level change without a visible fence — can be a brilliant way to manage a sloped boundary in New Zealand. Yes, a competent homeowner can do some of this work themselves, but the scope of what's legally DIY versus what requires professional input (and possibly a building consent) depends heavily on the depth, scale, and soil conditions involved.
What Is a Ha-Ha Ditch?
A ha-ha is a landscaping feature with origins in English estate design. It combines a near-vertical retaining wall on one side with a sloped ditch on the other, creating a level transition that's invisible from a distance. In a NZ residential context, it's often used to:
- Separate a flat lawn from a sloped section or paddock
- Define a boundary without a fence
- Manage surface water runoff on a sloping site
- Improve usable outdoor space on a terraced section
Do You Need a Building Consent?
This is the critical question. Under the NZ Building Code and the Building Act 2004, retaining walls are a key trigger for consent requirements. As a general guide:
- Retaining walls up to 1.5 m high may be exempt from building consent under Schedule 1 of the Building Act — but only if they are not near a boundary, do not retain a surcharge (like a driveway or building), and the ground conditions are suitable.
- Retaining walls over 1.5 m, or those close to a boundary or with a surcharge, almost always require a building consent.
- A ha-ha typically involves a retaining wall on one face, so these thresholds apply directly.
Always confirm with your local council before starting work. Consent requirements can vary by district, and your council's duty planner can advise you quickly. You can find general guidance at MBIE Building Performance.
Earthworks and Resource Consent
Beyond building consent, earthworks themselves may require a resource consent under your district plan. Many councils set thresholds for the volume of soil that can be moved (often 50–250 m³) or the area disturbed before a resource consent is needed. Boundary proximity, slope, and proximity to waterways all affect this.
Check your district plan or contact your council's planning team. BRANZ also has useful guidance on site works and drainage considerations.
What Can a Homeowner Do Themselves?
If your ha-ha is small and clearly within the consent-exempt thresholds, a capable DIYer can tackle:
- Hand digging or hiring a mini-excavator for the ditch itself
- Forming the ditch profile — typically a near-vertical back wall and a 30–45° sloped front face
- Installing drainage at the base of the ditch (a perforated ag-pipe in a gravel bed is standard practice)
- Laying concrete block, timber, or stone for the retaining face — provided the wall height stays within exempt limits
Hiring a Mini-Excavator
For most residential ha-ha projects, a 1.5–3 tonne mini-excavator is the right tool. These are available for hire from most equipment hire companies around NZ. If you haven't operated one before, consider hiring an operator with the machine — it's safer and often faster. Excavator operators can be found on tradedirectory.co.nz.
Drainage Is Non-Negotiable
A ha-ha ditch that doesn't drain properly becomes a waterlogged trench — and in a wet NZ climate, that's a real risk. At minimum, you should:
- Lay perforated ag-pipe (100 mm is typical) along the base of the ditch in a gravel bed
- Wrap the gravel in geotextile fabric to prevent silt ingress
- Ensure the pipe outlets to a legal discharge point — a soakage area, stormwater drain, or watercourse (check with your council what's permitted)
Note that connecting to the public stormwater network is restricted work under the Plumbers, Gasfitters and Drainlayers Act and must be done by a licensed drainlayer. Check licensing requirements at the Plumbers Gasfitters & Drainlayers Board.
Soil, Slope, and Structural Risks
Before digging, understand your soil:
- Clay soils are prone to slumping and may require battered (sloped) sides or shoring during excavation
- Sandy or loose soils can collapse quickly — never enter an unsupported trench — check WorkSafe NZ guidelines for the specific depth thresholds that apply
- Rock will require specialist equipment or breaking
- On steep or unstable slopes, earthworks can trigger land instability — a geotechnical assessment may be required
WorkSafe NZ has clear guidelines on safe excavation practice, including trench safety rules that apply even to DIY projects.
Boundary Considerations
If your ha-ha is on or near a legal boundary, you need to be careful:
- Any retaining structure that could affect a neighbouring property may require your neighbour's agreement
- Altering drainage patterns so that water flows onto a neighbouring property can create legal liability
- Your council's district plan may set setback rules for earthworks near boundaries
When to Call a Professional
Hire a qualified excavator operator, civil contractor, or structural engineer if:
- The retaining wall will exceed 1.5 m in height
- The site is on a steep slope or has unstable soils
- You're close to a boundary, building foundation, or services (power, water, gas)
- The project requires building or resource consent — in which case plans may need to be prepared by a Licensed Building Practitioner (LBP)
- You're unsure about drainage discharge points
A local excavator or landscaping contractor will have the equipment, experience, and knowledge of local ground conditions to get the job done safely and correctly. Find one near you on tradedirectory.co.nz.


 Licensed Building Practitioner (LBP)

