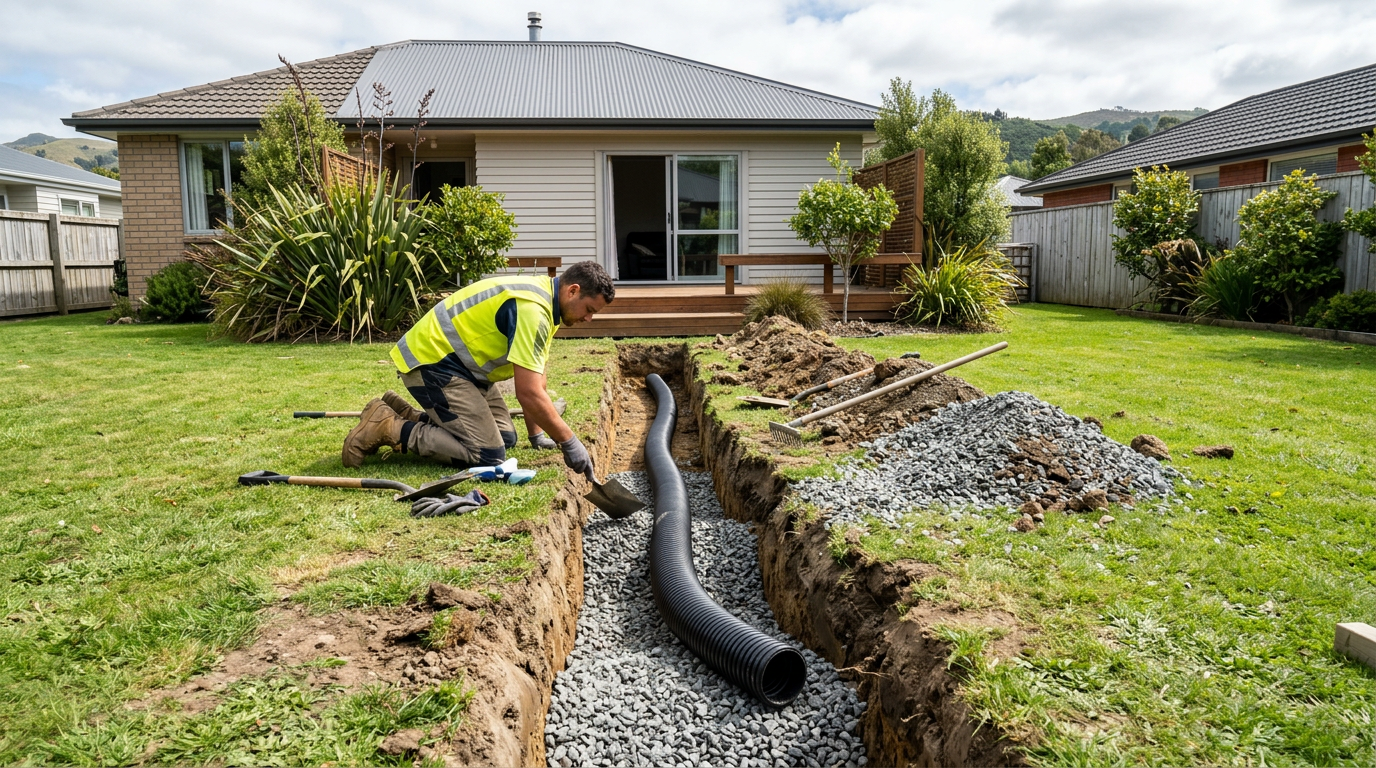
Creating a flat building platform on a sloped section is absolutely possible — but whether you can do it yourself depends on the scale of the work, your soil conditions, and what the NZ Building Code and your local council require. For minor landscaping on a gentle slope, a capable homeowner with the right equipment can manage some of the work. For anything involving significant cut and fill, retaining walls, or a platform intended to support a building, you'll almost certainly need professional help and likely a building consent.
Understanding Cut and Fill
Cut and fill is the standard earthworks method for creating a level platform on a slope. You cut into the high side of the section and use that material to fill and build up the low side. Done correctly, it creates a stable, level pad. Done poorly, it can lead to unstable fill, subsidence, drainage problems, and serious structural failures — especially in NZ's variable soils and high-rainfall regions.
Key factors that affect complexity include:
- Slope angle — anything steeper than about 1:4 (roughly 14°) starts to require careful engineering
- Soil type — clay soils, expansive soils, or areas with a high water table need specialist assessment
- Volume of material — large cuts or fills require machinery and proper compaction
- Proximity to boundaries, trees, or existing structures
Do You Need a Building Consent?
This is the critical question. Under the NZ Building Code, earthworks for a building platform are closely tied to the consent for the building itself. However, some earthworks may fall under Schedule 1 exemptions — meaning consent isn't required — but the rules are nuanced.
Generally, you will need a building consent (or at minimum a land use/resource consent from your council) if:
- The platform is intended to support a new building or major structure
- Retaining walls exceed 1.5 metres in height (and sometimes lower, depending on surcharge or proximity to boundaries — always confirm with your council)
- The earthworks involve significant volumes of cut or fill
- Your section is in a flood-prone, erosion-prone, or geotechnically sensitive area
Always check with your local council before starting. What's exempt in one district may require consent in another, and getting this wrong can be costly to remedy.
What Can a Homeowner Realistically Do?
For small-scale work on a gently sloping section — say, levelling a garden area or creating a modest terrace — a competent homeowner with access to a mini-excavator (available for hire from many NZ hire companies) can manage the basic earthmoving. However, even here, you need to think carefully about:
- Drainage — cut and fill changes how water moves across your section. Poor drainage can undermine fill and cause slipping. Refer to BRANZ guidance on site drainage.
- Compaction — fill must be compacted in layers (typically 150–200 mm lifts) using a plate compactor or roller. Uncompacted fill will settle unevenly.
- Retaining — any significant height difference between cut and fill levels needs to be retained. Retaining walls over a certain height require engineering design and consent.
- Geotechnical risk — if your site has any history of instability, or if you're in a hilly area with clay soils (common in many NZ cities), a geotechnical engineer's assessment is strongly recommended before you move a single bucket of soil.
Retaining Walls: A Key Consideration
Retaining walls are often needed alongside earthworks to hold back cut faces or support fill. Under NZ Building Code clause B1 (Structure), retaining walls must be designed to safely hold the loads placed on them. Walls under 1.5 m that don't support a surcharge (like a driveway or building) may be exempt from consent, but this varies — confirm with your council.
For anything taller or load-bearing, you'll need a licensed building practitioner or structural engineer involved. You can find qualified tradespeople through Licensed Building Practitioners.
Machinery and Safety
Even if the work is legally within your rights to do yourself, operating an excavator or earthmoving equipment carries real risks. WorkSafe NZ sets out requirements for safe plant operation. If you're hiring machinery, make sure you're trained and competent to use it, and always:
- Dial Before You Dig — call 0800 248 344 or visit their website to locate underground services before any excavation
- Ensure the site is safe for bystanders
- Never undercut a slope without understanding the risk of collapse
Soil Testing and Geotechnical Assessment
For a building platform specifically, NZS 3604 (the standard for light timber-framed buildings) requires that the ground bearing capacity is adequate. A geotechnical engineer can assess your soil and provide a report that satisfies the council and your building consent application. This isn't optional if you're building on fill — MBIE Building Performance provides clear guidance on foundation requirements for filled sites.
When to Call a Professional
You should engage a qualified earthmoving contractor or civil engineer if:
- The slope is steep (greater than roughly 1:4)
- You're creating a platform for a building or structure
- The volume of cut or fill is significant
- Your soil is clay-heavy, waterlogged, or unstable
- Retaining walls over 1 m are needed
- You're near a boundary, watercourse, or existing structure
- Your council requires engineering sign-off
A professional earthmover will have the right machinery, experience with NZ soil conditions, and knowledge of local consent requirements. You can find qualified local earthmoving contractors on tradedirectory.co.nz.


 Site Safe