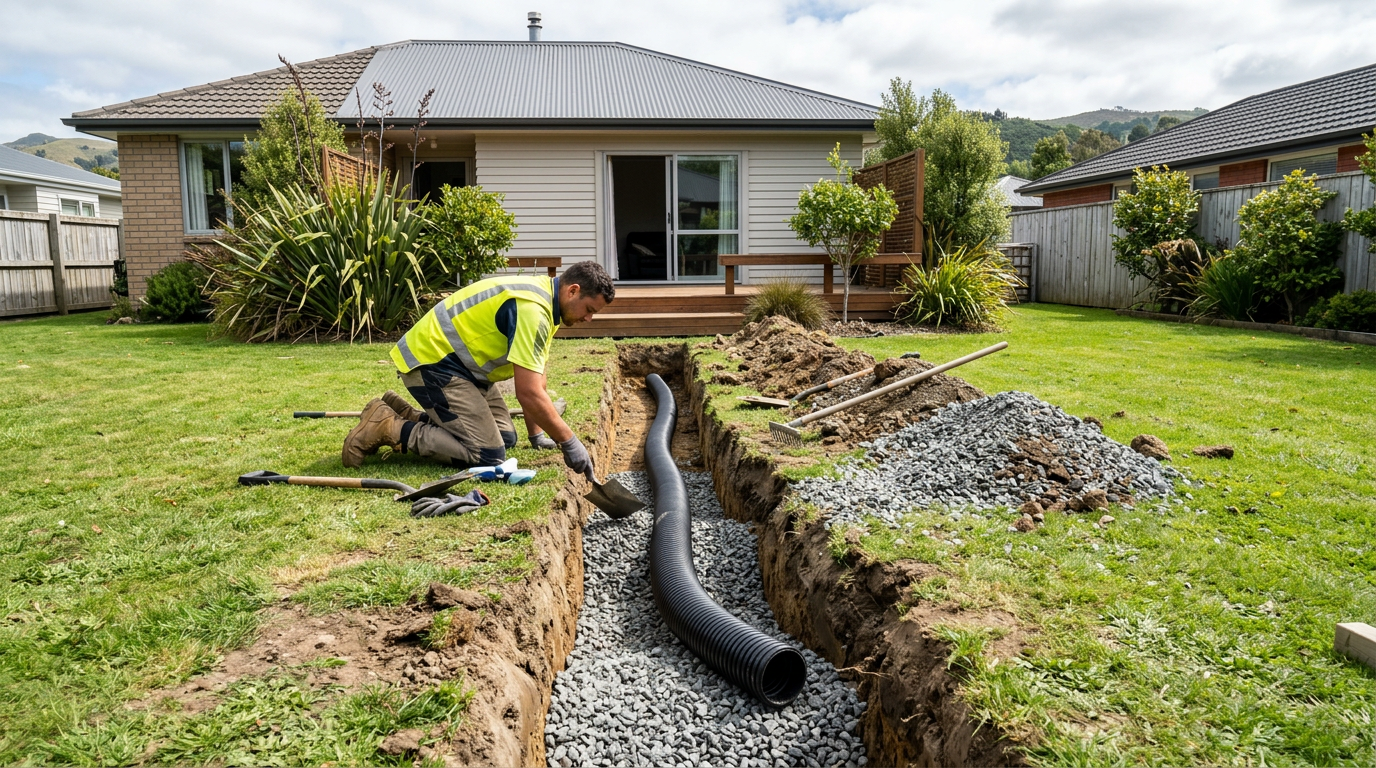
Yes, in many cases a homeowner can build a berm on their boundary for noise reduction — but whether you can do it yourself without a building or resource consent depends heavily on your local council rules, the size of the berm, and what's near your boundary. Read on to understand what's involved before you hire a digger or start moving soil.
What Is a Berm and How Does It Reduce Noise?
A berm is a raised mound of compacted earth, typically built along a boundary to act as a sound barrier. Unlike a fence or wall, a berm works by physically absorbing and deflecting sound waves. The denser and wider the mound, the more effective it is. For best results, berms are often planted with dense shrubs or trees, which add further sound absorption and help stabilise the soil.
Berms are most effective against low-frequency noise (traffic, machinery) and work best when they are tall enough to break the line of sight between the noise source and your home. A general rule of thumb: the berm needs to be higher than both the noise source and your ear level at the point you want to protect.
Can You Do It Yourself?
For a modest berm — say, under 1 metre high and set well away from boundaries, services, and structures — many homeowners do tackle this themselves using a hired mini-excavator or by hand. However, there are several important factors to check before you start:
1. Council Resource Consent and District Plan Rules
Earthworks are controlled under your local council's District Plan. Most councils set thresholds for earthworks volume (often around 50–250 m³) and cut/fill height (often 1–1.5 m) before a resource consent is required. These thresholds vary significantly between councils, so you must check with your local council before starting. Some districts near sensitive environments (coastal, flood-prone, or erosion-prone areas) have much stricter rules.
2. Building Consent
A berm itself is generally not a "building" under the Building Act, so a building consent is usually not required for a simple earth mound. However, if you plan to incorporate a retaining wall into the berm design, that changes things — retaining walls over 1.5 m in height (or in some cases lower, if they retain a surcharge) typically require a building consent. Always confirm with your council, as MBIE Building Performance provides guidance on what work is exempt under Schedule 1 of the Building Act.
3. Boundary Setbacks and Neighbour Considerations
Check your District Plan for any setback requirements from the boundary. Even if consent isn't needed, placing a large mound right on the boundary line could affect drainage onto your neighbour's property or cause disputes. Talk to your neighbours early — a collaborative approach often works best.
4. Underground Services
Before any earthworks, you must locate underground services (water, gas, power, telecommunications). Contact Dial Before You Dig to get a plans request before any excavation — this is a critical safety step. Confirm the current contact number on their website as numbers can change. Striking a buried service can be fatal and extremely costly.
5. Drainage and Stormwater
A poorly placed berm can redirect stormwater onto neighbouring properties or block natural drainage paths, which may breach your council's stormwater rules and the NZ Building Code. Plan your berm so it doesn't dam or redirect surface water.
How to Build a Basic Noise Berm
If you've confirmed consent isn't required and you've located all services, here's a general process:
- Mark out the berm footprint, allowing for a base width of roughly 3–4 times the intended height for a stable slope.
- Strip topsoil from the area first and set it aside for the final cover layer.
- Build up in layers using compacted fill. Avoid using demolition rubble, treated timber offcuts, or contaminated material — use clean fill only.
- Compact each layer as you go. A hired plate compactor or roller is ideal for larger berms.
- Cap with topsoil and plant with dense, fast-growing species suited to your region.
- Stabilise slopes immediately with grass seed, erosion matting, or ground-cover planting to prevent slumping and erosion.
| Berm Height | Approximate Base Width Needed | Likely Consent Needed? |
|---|---|---|
| Up to 0.5 m | ~1.5–2 m | Usually no (check council) |
| 0.5–1.0 m | ~3–4 m | Possibly (check council) |
| 1.0–1.5 m | ~4.5–6 m | Likely yes for earthworks |
| Over 1.5 m | ~6 m+ | Almost certainly yes |
These are indicative guides only — always confirm with your local council.
Planting for Maximum Noise Reduction
A bare earth berm provides some noise reduction, but planting dramatically improves performance and prevents erosion. Dense, evergreen species work best. Consider native options like flax (harakeke), pittosporum, or coprosma for low maintenance. BRANZ research supports combining physical barriers with vegetation for improved acoustic outcomes.
When to Call a Professional
You should engage a qualified earthmoving contractor or civil engineer if:
- Your berm will be over 1 metre high or involve significant volumes of soil
- The site has poor drainage, unstable soils, or is on a slope
- You need a resource or building consent (an engineer's report may be required)
- The berm is near a retaining wall, building foundation, or boundary fence
- You want a formal acoustic assessment to confirm the berm will actually achieve the noise reduction you need
A geotechnical or structural engineer should assess any berm that incorporates a retaining wall. For noise-sensitive situations (e.g., near a state highway or industrial zone), an acoustic consultant can model expected noise reduction before you commit to the earthworks.
You can find qualified local earthmoving contractors and engineers on tradedirectory.co.nz.
Safety Note
Operating excavators and earthmoving equipment carries real risk. If you're hiring machinery you're not experienced with, consider hiring an operator along with the machine. WorkSafe NZ provides guidance on safe earthworks practices for both professionals and homeowners.


 Site Safe