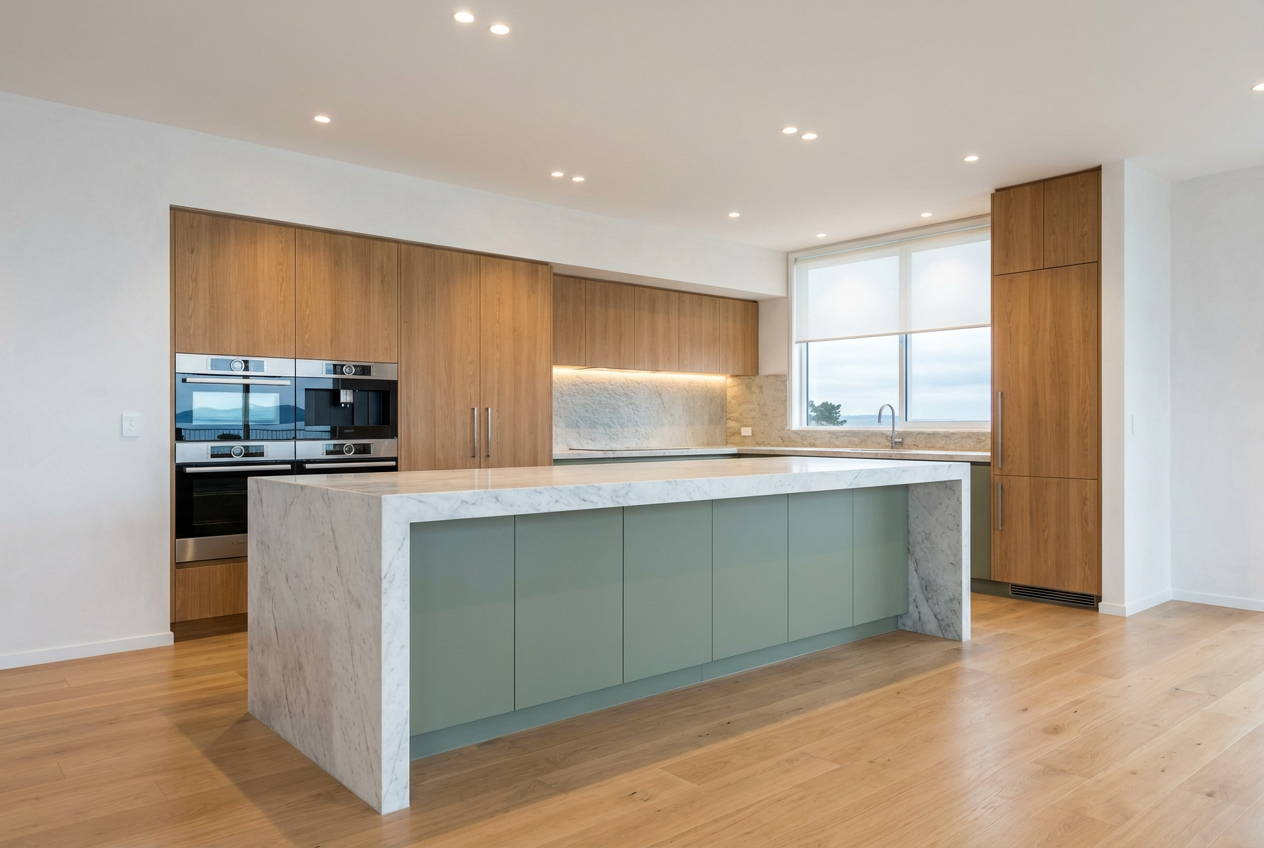
Yes — building and installing a simple laundry cabinet is well within reach for a capable DIYer in New Zealand. The carpentry work itself is generally not restricted, but any connections to plumbing or electrical circuits must be carried out by a licensed professional. Here's what you need to know before you pick up a saw.
Does It Need a Building Consent?
For a straightforward freestanding or wall-hung laundry cabinet with no structural changes, building consent is usually not required under Schedule 1 of the Building Act 2004. However, if you are altering load-bearing walls, moving plumbing waste lines, or making significant structural changes, consent may be needed. Rules can vary between councils, so always confirm with your local council before starting work. You can find general guidance on what requires consent at MBIE Building Performance.
Planning Your Cabinet
Before cutting any timber, take time to plan carefully:
- Measure twice, cut once. Measure the wall space, ceiling height, and the position of existing plumbing pipes and power outlets.
- Account for the tub or basin. If your cabinet will house a laundry tub, check the tub dimensions and waste outlet position.
- Consider moisture. Laundries are wet areas, so choose materials that handle humidity well — moisture-resistant (MR) MDF, marine ply, or melamine-faced board are all good options, widely available at Bunnings or Mitre 10.
- Check wall type. Plasterboard walls need appropriate fixings (wall anchors or fixing into studs). Use a stud finder to locate framing before drilling.
Materials and Tools You'll Need
Common materials:
- Moisture-resistant MDF or melamine board (18 mm is standard for cabinet carcasses)
- Cabinet hinges, handles, and drawer runners
- Pocket-hole screws or dowels for joinery
- Silicone sealant (use a mould-resistant bathroom-grade product)
- Appropriate wall fixings
Basic tools:
- Tape measure, pencil, and square
- Circular saw or jigsaw (a track saw gives cleaner cuts)
- Drill/driver
- Level
- Pocket-hole jig (optional but very helpful for strong, tidy joints)
- Clamps
Step-by-Step: Building a Basic Cabinet Carcass
1. Cut Your Panels
Cut your side panels, top, bottom, and any shelves to size. Label each piece as you go.
2. Join the Carcass
Use pocket-hole screws, dowels, or biscuit joints to assemble the box. Check it is square by measuring diagonally — both measurements should be equal.
3. Add a Back Panel
A 6 mm or 9 mm MR MDF or ply back panel adds rigidity and keeps the cabinet square.
4. Fit Doors and Drawers
Hang doors using adjustable concealed hinges for a neat finish. Fit drawer runners according to the manufacturer's instructions.
5. Sand and Finish
Sand all exposed edges smooth. Paint with a moisture-resistant paint — Resene and Dulux both offer suitable waterborne enamel or semi-gloss products suited to wet areas.
Installing the Cabinet on the Wall
- Use a spirit level to mark a level line on the wall at the cabinet's intended height.
- Fix a ledger board (a temporary horizontal batten) to the wall to support the cabinet while you secure it.
- Drive screws through the cabinet back or a hanging rail into wall studs or use appropriate cavity wall anchors rated for the cabinet's loaded weight.
- Apply a bead of mould-resistant silicone along any joint between the cabinet and the wall or floor to prevent moisture ingress.
A Quick Comparison: DIY vs. Flat-Pack vs. Custom
| Option | Cost (guide only) | Skill needed | Flexibility |
|---|---|---|---|
| DIY built from sheet goods | Lower material cost | Moderate | High |
| Flat-pack cabinet (e.g. from Bunnings) | Low–moderate | Low–moderate | Limited |
| Custom cabinet maker | Higher | None (you hire them) | Very high |
Plumbing and Electrical — Restricted Work
This is where DIY stops. In New Zealand:
- Plumbing connections (connecting or modifying water supply pipes, waste pipes, or trap fittings) are restricted work under the Plumbers, Gasfitters, and Drainlayers Act 2006. Only a licensed tradesperson registered with the Plumbers Gasfitters & Drainlayers Board may carry out this work.
- Electrical connections (wiring a new power outlet or modifying existing circuits) are restricted electrical work and must be done by a registered electrician listed with the Electrical Workers Registration Board.
You can do your own cabinet carpentry around existing plumbing and electrical fittings, but do not touch the connections themselves.
Safety note: Always isolate the water supply before working near pipes, and switch off the relevant circuit breaker before working near electrical outlets. If in doubt, stop and call a professional.
When to Call a Professional
Consider hiring a qualified cabinet maker or carpenter if:
- You need complex joinery, custom sizing, or built-in cabinetry around awkward spaces
- You are not confident with power tools or sheet-good cutting
- The job involves structural wall changes
Always use a licensed plumber for any tub, tap, or waste connections, and a registered electrician for any new or modified power points. You can find qualified local tradespeople — cabinet makers, plumbers, and electricians — on tradedirectory.co.nz.