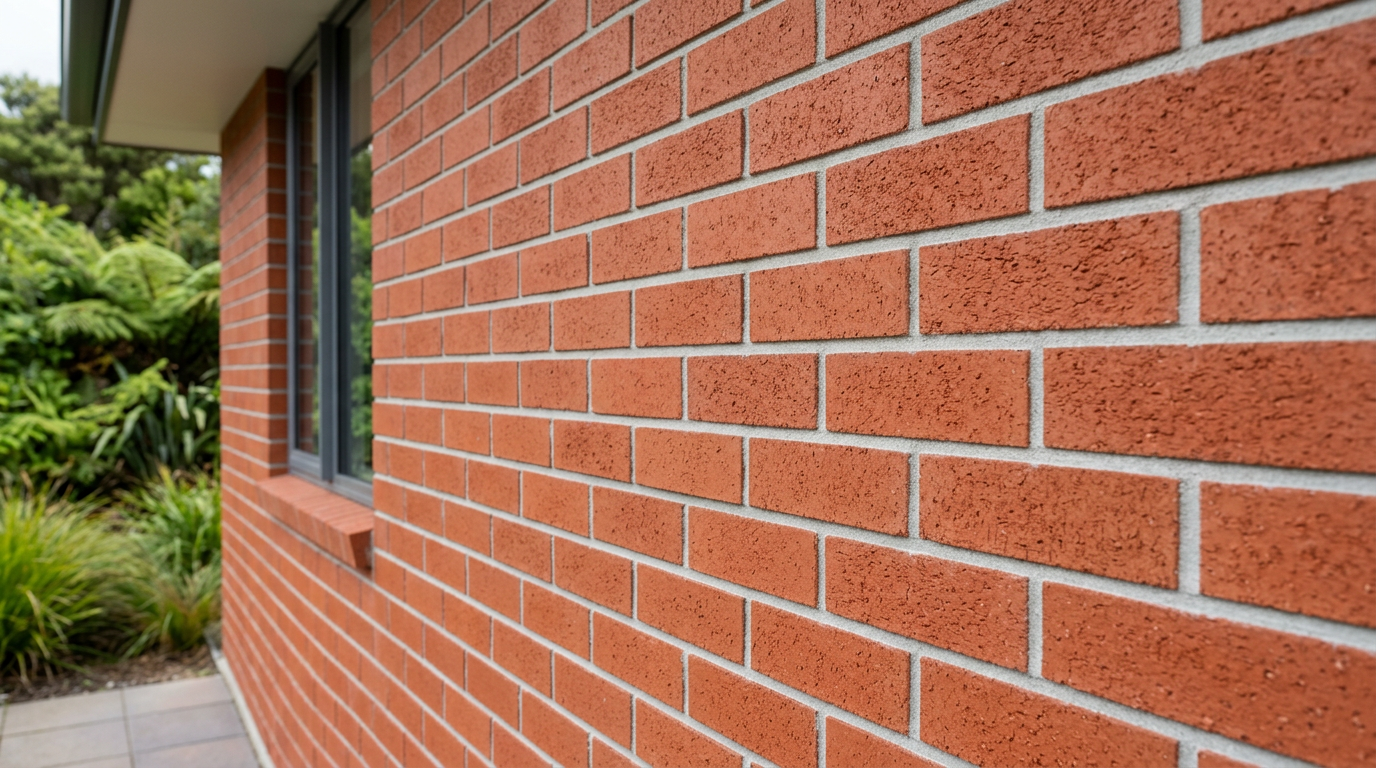
Yes, you can build a small brick planter box against your house foundation — but it needs careful planning to avoid moisture damage, subfloor ventilation problems, and potential issues with the NZ Building Code. Done right, a brick planter adds real kerb appeal; done wrong, it can cause costly rot, dampness, and even structural damage over time.
Understanding the Risks First
The biggest concern with any planter built against a house is moisture. Soil holds water, and if that water is constantly pressing against your foundation or cladding, it can:
- Cause rising damp inside the home
- Rot timber framing or flooring (especially in older NZ homes with timber subfloors)
- Damage cladding systems and breach the weathertight envelope
- Block or reduce subfloor ventilation, which is required under the NZ Building Code
New Zealand's climate — particularly in wetter regions like the West Coast, Northland, and parts of Wellington — makes moisture management especially critical. BRANZ has extensive guidance on moisture control around foundations that's well worth reading before you start.
Check Your Cladding and Foundation Type
Before you pick up a trowel, identify what your house is clad with and what the foundation looks like:
- Brick veneer or masonry walls: Generally more tolerant, but you still need a clear gap and drainage.
- Timber weatherboard, fibre cement (e.g. James Hardie products), or plaster/stucco cladding: These are far more vulnerable to moisture. Soil contact or trapped moisture can void manufacturer warranties and breach NZ Building Code clause E2 (External Moisture).
- Concrete slab foundations: Usually more forgiving, but you must not cover weep holes or damp-proof courses.
- Timber piles: Keep soil well clear — never let a planter raise the ground level so it contacts or traps moisture around timber piles.
If your home has James Hardie fibre cement cladding, check the installation guide — most specify a minimum clearance between cladding and finished ground level (typically 100–150 mm minimum).
Key Design Principles for a Safe Brick Planter
Maintain Ground-to-Cladding Clearance
Always keep at least 100 mm of clearance between the top of the soil in your planter and the bottom of any cladding or framing. Some manufacturers and the Building Code may require more — check with your local council or the cladding manufacturer.
Waterproof the Inner Face
The inside face of your brick planter wall (the side touching soil) must be waterproofed. Use a suitable tanking membrane or waterproofing product — Sika and Ardex both offer masonry waterproofing systems suited to this application. Follow the manufacturer's instructions carefully.
Build In Drainage
Poor drainage is the number-one cause of planter-related moisture problems. Include:
- Weep holes at the base of the brick wall (leave open perpend joints every 600–900 mm)
- A layer of coarse gravel or scoria at the base of the planter before adding soil
- A drainage cell mat or agricultural pipe if the planter is large or in a high-rainfall area
Don't Block Subfloor Vents
If your home has a suspended timber floor, there will be subfloor ventilation openings in the foundation wall. Never cover or obstruct these. Blocked ventilation leads to condensation, mould, and timber decay — issues that are also regulated under the Healthy Homes Standards for rental properties.
Keep the Planter Structurally Independent
Your planter should not bear against or be tied into the house foundation in a way that transfers load or traps moisture between the two structures. Leave a small gap (even 10–20 mm) between the planter wall and the house, and seal it with a flexible, paintable exterior sealant rather than rigid mortar.
Do You Need a Building Consent?
For a small, freestanding brick planter box, a building consent is generally not required under Schedule 1 of the Building Act — but this depends on size, location, and your specific council's interpretation. As a guide:
| Factor | Likely Exempt | May Need Consent |
|---|---|---|
| Height | Under 1 m | Over 1 m |
| Attachment to house | Not structurally attached | Tied into foundation or framing |
| Retaining soil | Small garden bed | Significant retaining wall |
| Location | Away from boundaries | On or near boundary |
Always confirm with your local council before starting — exemptions vary and councils have the final say. You can find guidance on Schedule 1 exemptions at MBIE Building Performance.
Materials and Mortar
For a small garden planter, standard clay bricks or concrete blocks from Bunnings or Mitre 10 work well. Use a a mortar mix suitable for outdoor and below-ground use suitable for outdoor and below-ground use — check the bag for weather and moisture ratings. Avoid using standard interior-grade products.
For a neat finish, consider capping the top course with a bull-nosed brick or bluestone coping to shed water away from the wall.
When to Call a Professional
While a small brick planter is within the reach of a capable DIYer, consider hiring a qualified bricklayer or stonemason if:
- The planter is taller than about 600 mm
- You're unsure about your cladding type or foundation details
- Your home is a weathertight-risk property (monolithic cladding, plaster systems)
- You want a consent-compliant, professionally finished result
A licensed bricklayer will know how to detail the waterproofing and drainage correctly and can spot potential problems before they become expensive. You can find qualified local bricklayers on tradedirectory.co.nz.


 Licensed Building Practitioner (LBP)





