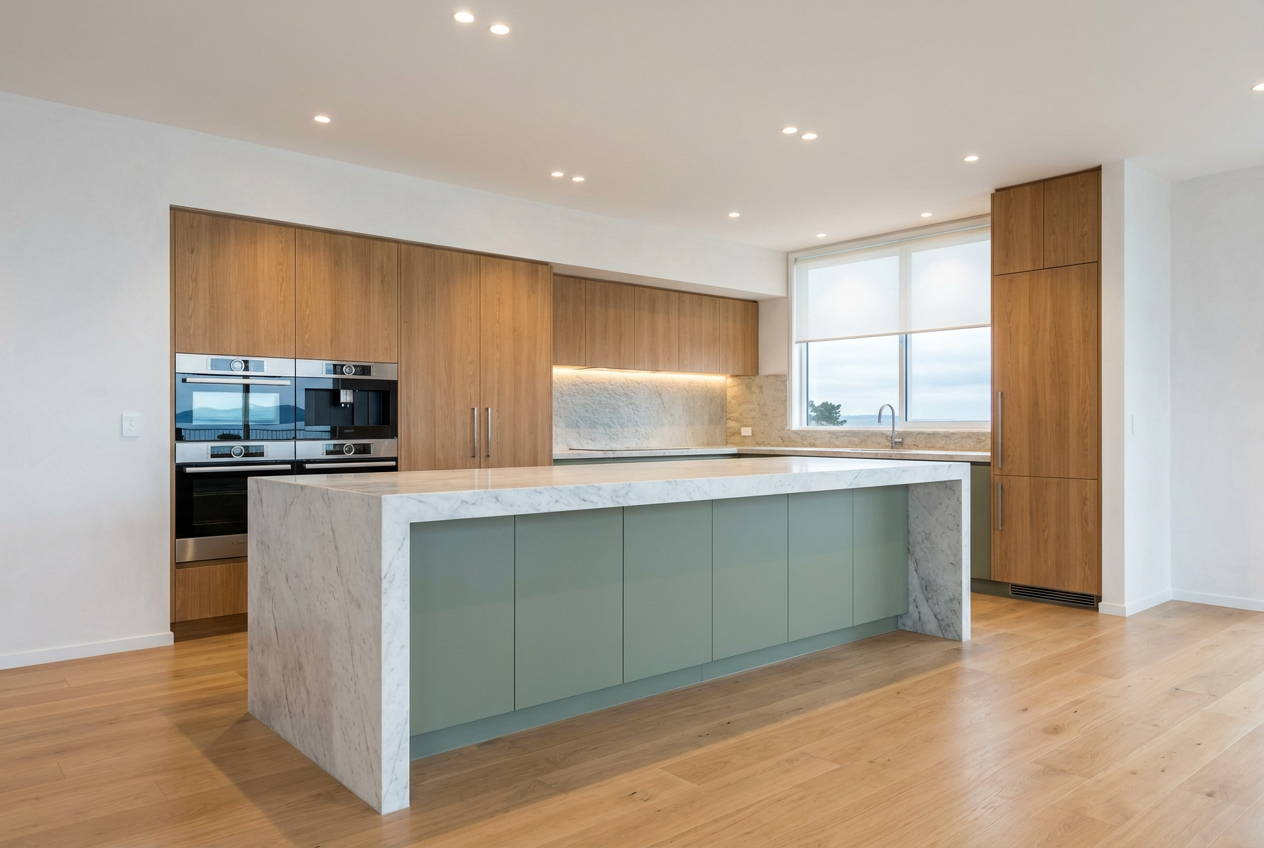
Yes, building a simple shoe cabinet from plywood is absolutely achievable as a DIY project — no specialist licence required, and no building consent needed for a freestanding piece of furniture. With some basic tools, a sheet or two of plywood, and a weekend to spare, you can create a sturdy, good-looking cabinet that keeps your hallway tidy and your family's footwear organised.
Choosing the Right Plywood
Not all plywood is equal, and your choice will affect both the look and durability of your finished cabinet.
- Furniture-grade (cabinet) plywood — sometimes labelled A-grade or B-grade on the face — has a smooth, sanded surface that takes paint or stain well. This is the best choice for a hallway cabinet.
- Structural plywood is cheaper but has a rougher face and visible voids on the edges; it can work if you plan to paint and fill edges carefully.
- MDF-core plywood offers very flat, stable panels and is easy to paint, though it is heavier and less moisture-tolerant than solid-core ply.
- A standard 2400 × 1200 mm sheet is the most common size available at Bunnings and Mitre 10. For a typical hallway shoe cabinet, one or two sheets of 18 mm plywood is usually sufficient.
- For the back panel, 6 mm or 9 mm plywood keeps weight down.
Tip: New Zealand's coastal and humid climates mean hallways near front doors can get damp. Choose a plywood with a moisture-resistant (MR) or exterior-grade glue line if your hallway is prone to wet shoes and dripping umbrellas.
Planning Your Cabinet Dimensions
Before you cut anything, sketch out a simple plan. A practical hallway shoe cabinet might look like this:
| Dimension | Typical range |
|---|---|
| Width | 600 – 900 mm |
| Height | 500 – 900 mm |
| Depth | 300 – 350 mm (fits most adult shoes) |
| Shelf spacing | 150 – 180 mm per shelf |
Allow at least 150 mm of shelf height for flat shoes and 200–220 mm for boots or heels. Angled shelves (tilted at around 15°) are a popular trick to fit more pairs in less vertical space.
Tools and Materials You'll Need
- Circular saw or jigsaw (a track saw gives cleaner cuts)
- Drill/driver and drill bits
- Clamps (at least four)
- Tape measure, square, and pencil
- Sandpaper (80, 120, and 180 grit)
- PVA wood glue or construction adhesive
- Wood screws (50 mm for 18 mm ply joints)
- Edge banding or iron-on veneer tape to cover exposed plywood edges
- Primer and paint, or timber stain and clear coat
Basic Construction Steps
1. Cut Your Panels
Mark and cut the two side panels, top, bottom, shelves, and back panel. A straight-edge guide clamped to the sheet gives much cleaner cuts than freehand. Many hardware stores will do a cut-to-size service for a small fee — worth asking about.
2. Sand the Edges
Plywood edges are rough and show the laminate layers. Sand them smooth, then apply iron-on edge banding (available at most hardware stores) for a clean, professional finish.
3. Assemble the Carcass
Glue and screw the sides to the top and bottom panels, checking for square with a diagonal measurement. Attach the back panel last — it helps lock the cabinet square.
4. Fit the Shelves
Fixed shelves can be glued and screwed through the sides. For adjustable shelves, drill a row of shelf pin holes (5 mm diameter, spaced 32 mm apart) on the inside faces of both side panels before assembly.
5. Add a Door or Leave Open
A simple hinged door or a lift-up angled lid can be added using piano hinge or standard butt hinges. Soft-close hinges are a nice touch and are widely available.
Finishing Your Cabinet
A good finish protects the plywood and makes the cabinet look intentional rather than homemade.
- Painting: Apply a quality primer first, then two coats of a water-based enamel. Resene and Dulux both offer excellent furniture and trim paints suited to interior joinery.
- Staining and clear-coating: If you've used a nice-faced ply, a timber stain followed by two coats of polyurethane or water-based varnish looks great.
- Sand lightly between coats with 180-grit paper for a smooth result.
- Seal the inside base of the cabinet where wet shoes will sit — a coat of polyurethane or even a removable rubber mat works well.
Fixing the Cabinet in Place
A freestanding cabinet is fine in most hallways, but if you have young children or the cabinet is tall, consider fixing it to the wall with a couple of screws through a timber batten at the back. This prevents tipping. If your walls are plasterboard (GIB), use GIB-rated wall anchors or locate the studs (typically 600 mm apart in NZ timber-framed homes).
When to Call a Professional
Building a freestanding shoe cabinet involves no restricted work — no electrical, plumbing, or structural elements — so there's no legal requirement to use a licensed tradesperson. However, if you'd like a built-in cabinet that forms part of the wall lining, or if you want a more complex piece with routed profiles, soft-close mechanisms, or a painted finish to a high standard, a qualified cabinet maker will deliver a result that's hard to match with DIY. You can find experienced local cabinet makers on tradedirectory.co.nz.
Safety note: Always wear eye protection and a dust mask when cutting and sanding plywood. Plywood dust can be an irritant. Review safe tool use guidelines at WorkSafe NZ if you're new to power tools.