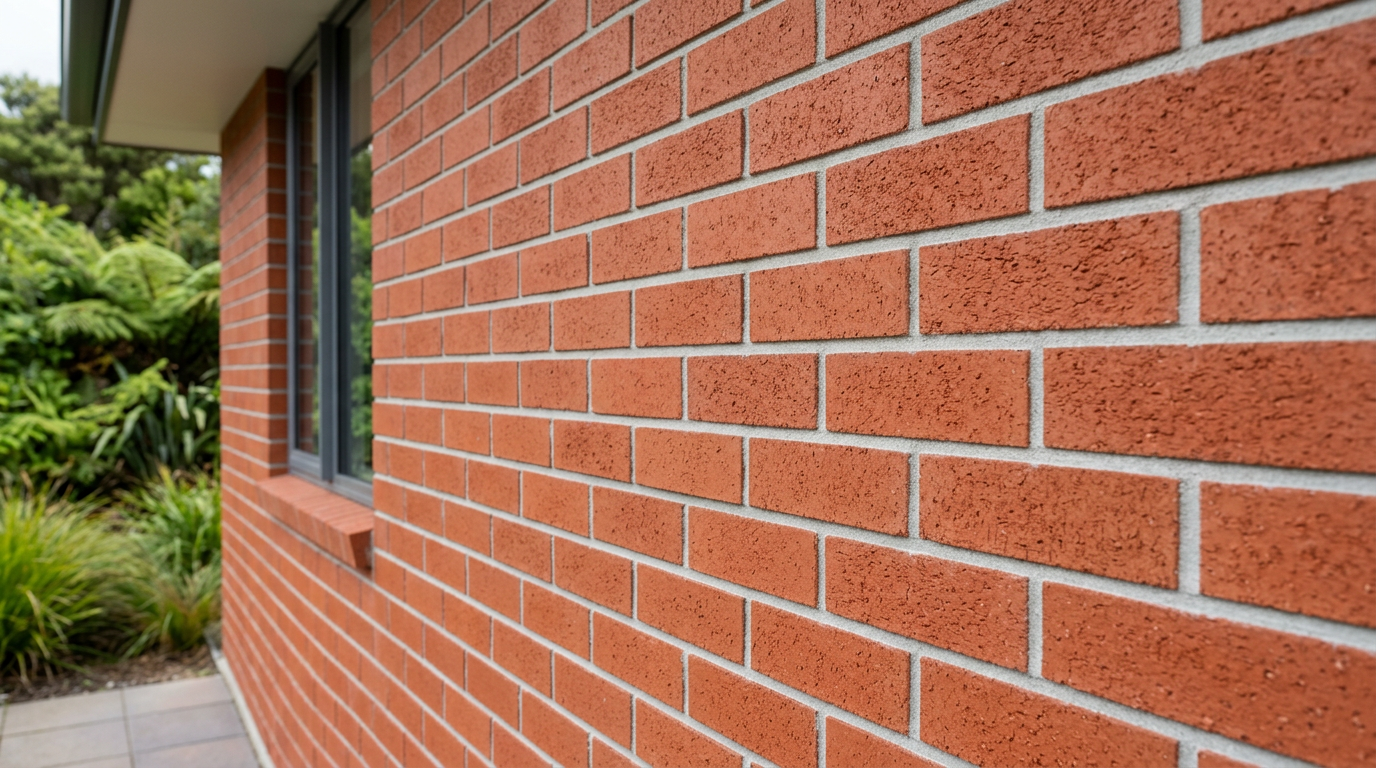
Yes, in many cases a New Zealand homeowner can build a low brick retaining wall under 600mm in height without a building consent — but there are important conditions, and getting the details wrong can lead to wall failure, property damage, or even injury. Read on before you pick up a trowel.
Understanding Building Consent Exemptions
Under Schedule 1 of the Building Act 2004, retaining walls that retain no more than 1.5 metres of ground and do not support any surcharge (such as a driveway, vehicle load, or structure) are generally exempt from building consent. A wall under 600mm falls well within this height limit, which gives most DIYers a reasonable green light — provided no surcharge loading applies.
However, exemptions are not automatic in every situation. If your wall is near a boundary, on a steep or unstable site, or in an area with specific council overlays (such as a flood zone or heritage area), your local council may still require consent. Always confirm with your local council before you start, as requirements vary across New Zealand. You can find general guidance on the MBIE Building Performance website.
Is Brick the Right Material?
Brick is a durable and attractive choice for low retaining walls, but it does have some limitations compared to concrete block or timber. Brick walls rely on mortar joints and mass for their strength, so they need a solid foundation and good drainage behind them to avoid moisture-related deterioration over time. For a wall under 600mm, standard clay bricks or concrete bricks (available from Bunnings or Mitre 10) are commonly used.
If your soil is expansive (like heavy clay, common in parts of Auckland and Waikato), the pressure on the wall can be significant even at low heights. In these cases, it's worth getting a professional opinion.
What You'll Need
- Bricks (clay or concrete)
- Mortar mix (pre-mixed bags or Portland cement, sand, and lime)
- Concrete for the footing
- Drainage aggregate (coarse gravel or scoria)
- Geotextile fabric (to prevent soil migration into drainage layer)
- Weep holes or agricultural drain pipe
- String line, spirit level, brick bolster, and club hammer
- Safety glasses and gloves
Step-by-Step Construction Guide
1. Plan and Mark Out
Mark the wall line with stakes and string. Check for any underground services (water, gas, electrical) before digging — call Dial Before You Dig (0800 248 344) or visit their website.
2. Dig and Pour the Footing
Excavate a trench at least 200–300mm deep and wider than your brick width (typically 230mm for a single-skin wall). Pour a concrete footing and allow it to cure for at least 48 hours. A solid footing is the most critical part of any retaining wall.
3. Lay the First Course
Bed the first course of bricks into fresh mortar on the cured footing. Use a spirit level constantly — a level first course makes everything easier. Stagger the joints (running bond pattern) for strength.
4. Build Up the Courses
Continue laying bricks, checking for level and plumb as you go. Keep mortar joints consistent at around 10mm. For a wall under 600mm, a single-skin (one brick wide) wall is generally adequate, but a double-skin or brick-on-edge design adds stability.
5. Install Drainage — Don't Skip This Step
Drainage is the most common reason low retaining walls fail. As you build, leave weep holes every 900mm along the base course (simply omit mortar from a vertical joint). Backfill behind the wall with free-draining aggregate wrapped in geotextile fabric, not the excavated soil. Poor drainage causes hydrostatic pressure to build up and push the wall over.
6. Backfill and Finish
Once mortar has cured (at least 24–48 hours), carefully backfill in layers, compacting gently. Avoid heavy machinery close to a freshly built wall.
Key Rules to Keep in Mind
| Factor | Requirement |
|---|---|
| Maximum retained height (consent-exempt) | Up to 1.5m (no surcharge) |
| Recommended footing depth | 200–300mm minimum |
| Mortar joint thickness | ~10mm |
| Weep hole spacing | Every 900mm along base |
| Drainage aggregate | Free-draining gravel or scoria |
| Curing time before backfill | Minimum 24–48 hours |
Safety Notes
Mortar and cement are alkaline and can cause skin burns — always wear gloves and safety glasses. Bricks are heavy; lift correctly and don't overload yourself. If you're cutting bricks with an angle grinder, wear a P2 dust mask as silica dust is a serious health hazard. See WorkSafe NZ for guidance on working safely with construction materials.
When to Call a Professional
While a sub-600mm brick retaining wall is within reach of a capable DIYer, there are situations where you should engage a qualified bricklayer or structural engineer:
- The wall is on a steep, unstable, or clay-heavy site
- There is any surcharge load (driveway, deck, or structure above)
- The wall is close to a boundary or neighbouring property
- You're unsure about soil conditions or drainage
- The wall is part of a larger landscaping project involving multiple tiers
A licensed bricklayer will ensure the wall is built to last and can advise on the best approach for your specific site. You can find qualified local bricklayers on tradedirectory.co.nz.


 Licensed Building Practitioner (LBP)









