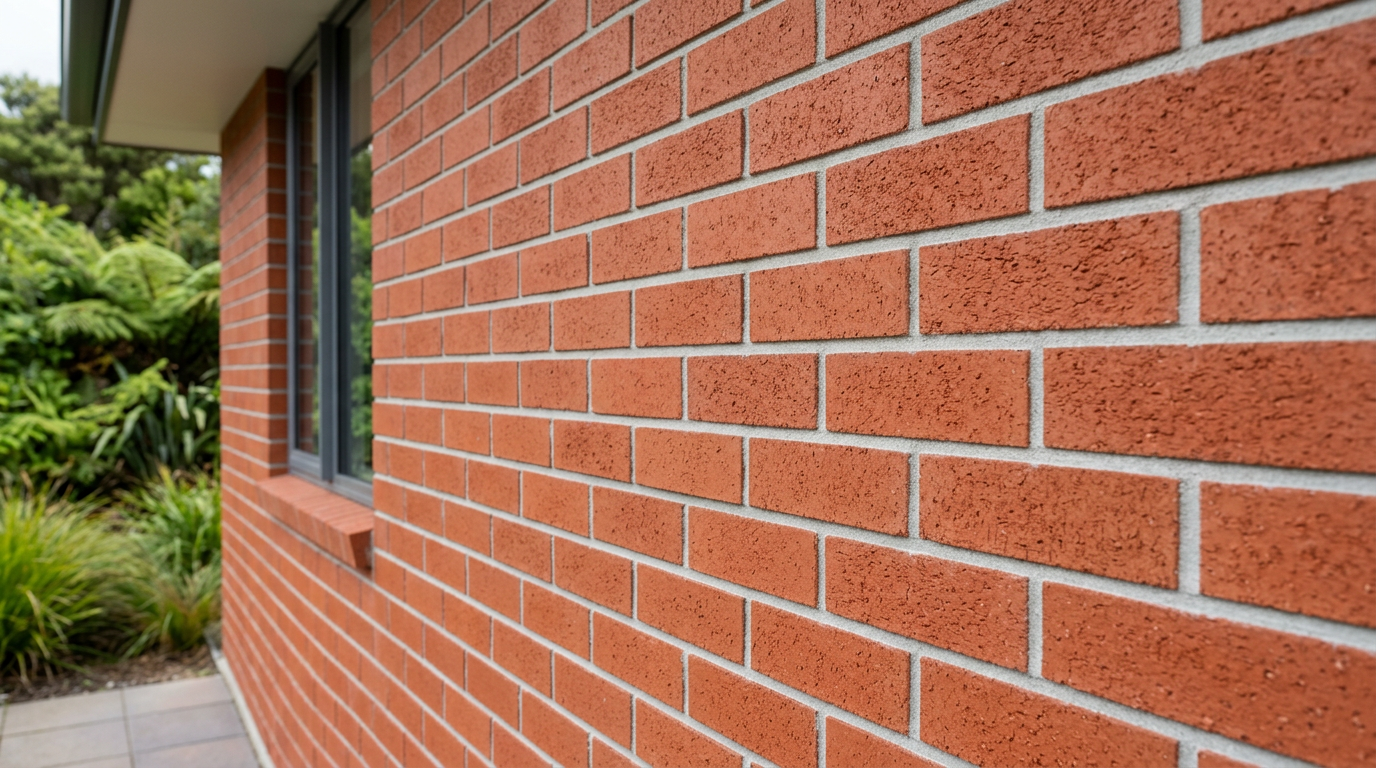
Yes, in most cases you can build a low brick dividing wall between two garden zones yourself — it's one of the more satisfying DIY projects a homeowner can take on. However, there are important rules around height, building consent, and structural requirements that you need to understand before you mix your first batch of mortar.
Understanding Building Consent Requirements
In New Zealand, not all garden walls require a building consent, but some do. Under Schedule 1 of the Building Act 2004, certain low retaining and freestanding walls are exempt from consent — but the rules are specific.
As a general guide:
- A freestanding garden wall (one that isn't retaining soil on one side) may be exempt from building consent up to a certain height — confirm the current threshold with your local council or MBIE Building Performance, as exemptions depend on specific conditions.
- A retaining wall holding back soil is treated differently — walls retaining ground above a certain height generally require consent, and even lower retaining walls may need consent if they are near boundaries or affect drainage.
Because exemptions depend on your specific site, soil type, proximity to boundaries, and local district plan rules, always confirm with your local council before starting. You can also read more about consent exemptions at MBIE Building Performance.
Is Your Wall Freestanding or Retaining?
This is the key question. A dividing wall that simply separates two flat garden zones — with roughly the same ground level on both sides — is a freestanding wall. This is the simplest and most DIY-friendly type.
If one side of your wall will have soil banked up against it (for example, creating a raised garden bed), it becomes a retaining wall, which must be designed to handle lateral soil pressure. Low retaining walls (under around 400–600 mm, depending on soil conditions) can still be a DIY project, but anything taller or in unstable ground should be assessed by a professional.
Planning Your Wall
Before you buy a single brick, think through these points:
- Height: Keep your dividing wall low — typically 600 mm to 900 mm is practical and well within DIY territory.
- Length and layout: Mark out the line with string and pegs. Check it's straight (or intentionally curved) and that it won't obstruct drainage paths.
- Boundary setbacks: Check your district plan for any rules about structures near property boundaries. Your council's planning team can advise.
- Underground services: Call Before U Dig (0800 248 344) or visit their website to check for buried pipes and cables along your intended wall line.
- Soil bearing capacity: Soft or waterlogged ground may need a deeper or wider foundation.
Materials and Tools You'll Need
Materials:
- Standard NZ bricks (available from Bunnings, Mitre 10, or PlaceMakers)
- Bricklaying mortar (pre-mixed bags or cement, sand, and lime)
- Concrete for the footing
- DPC (damp-proof course) strip if the wall is near or on the ground
- Reinforcing rod (rebar) for footings
Tools:
- Brick trowel and jointing tool
- Spirit level and string line
- Bolster chisel and club hammer (for cutting bricks)
- Tape measure and builder's square
- Mixing tub or electric mixer
Step-by-Step: Building a Low Freestanding Brick Wall
1. Dig and Pour the Footing
A solid footing is everything. For a low garden wall, dig a trench at least 300 mm deep and twice the width of your wall. Pour concrete and allow it to cure for a sufficient period (typically several days at minimum, longer in cold weather — follow the concrete supplier's guidance) (longer in cold weather). The footing should be level.
2. Lay the First Course
Mix your mortar to a firm but workable consistency. Lay a bed of mortar on the footing and set your first course of bricks, checking constantly with a spirit level. Use a running bond pattern (each brick centred over the joint below) for strength.
3. Build Up the Courses
Work up course by course, keeping joints consistent at around 10 mm. Check for level and plumb regularly — small errors compound quickly. Stagger your vertical joints between courses.
4. Cap the Wall
Finish with a capping course — either bricks laid on edge or purpose-made coping units — to shed rainwater and protect the mortar joints below. This is especially important in NZ's variable climate.
5. Jointing and Curing
Rake or tool your joints while the mortar is still green (partially set). Keep the wall damp for a couple of days in hot or windy weather to help the mortar cure properly.
When to Call a Professional
Some situations are best left to a qualified bricklayer:
- Your wall will exceed 1 metre in height
- The wall is retaining soil and is taller than about 400–500 mm
- The ground is sloped, soft, or has poor drainage
- The wall is close to a boundary, structure, or underground services
- You're unsure about consent requirements
A licensed bricklayer can also ensure the wall meets NZS 4210 (masonry construction standard) where required. You can find experienced local bricklayers on tradedirectory.co.nz.
A Note on Safety
Wear safety glasses when cutting bricks, and gloves when handling mortar — wet cement is caustic and can cause skin burns with prolonged contact. Check WorkSafe NZ for guidance on safe manual handling and working with cement products.


 Licensed Building Practitioner (LBP)





