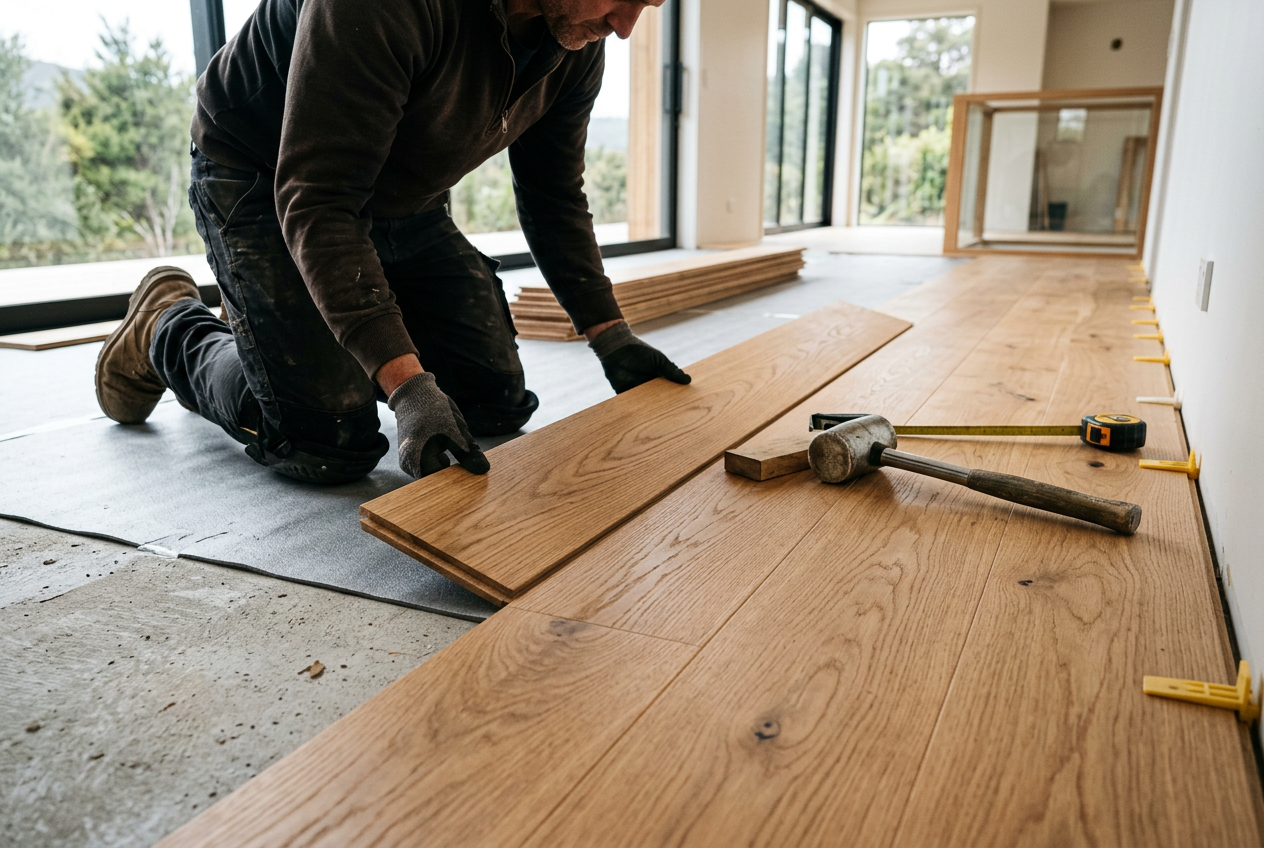
The direction you lay your floorboards is one of those decisions that seems simple until you're standing in an empty room trying to picture the finished result. Get it right and the floor will make your space feel larger, brighter, and more cohesive. Get it wrong and even the most expensive timber can look awkward. Here's what experienced NZ flooring installers consider before the first board goes down.
The Golden Rule: Follow the Light
The most widely used starting point is to run boards parallel to the main source of natural light — usually the largest window or a set of sliding doors. Light travelling along the length of a board emphasises the timber's grain and colour, while light hitting boards side-on tends to highlight every join and small gap. In many New Zealand homes, this means running boards toward the north-facing windows where sunlight is strongest.
Run Boards Along the Longest Wall
As a general rule, laying boards parallel to the longest wall in a room creates a sense of length and flow. It also tends to reduce the number of end joins, which means less waste and a cleaner look. In a long, narrow hallway, for example, running boards lengthways draws the eye forward and makes the space feel less cramped.
If your room is roughly square, the longest-wall rule matters less — in that case, default to the light direction or the direction that best connects adjoining rooms.
Connecting Multiple Rooms
If you're laying flooring throughout an open-plan area or across several rooms, consistency of direction is important. Boards that change direction at every doorway can make a home feel choppy and disjointed. Ideally, choose one direction that works for the majority of the floor plan and stick with it. Where a direction change is unavoidable, a threshold strip or a feature border can make the transition look intentional.
Subfloor Direction Matters Too
This is a practical consideration that's easy to overlook. When installing solid timber or engineered timber boards over a timber subfloor, it's best practice to lay the new boards perpendicular (at 90°) to the existing subfloor joists or sheets. This provides better structural support and reduces the risk of movement, squeaking, or boards lifting over time.
If you're installing over a concrete slab — common in newer NZ builds and in areas like Auckland where slab-on-ground construction is widespread — direction is determined more by aesthetics and moisture considerations. Always check that the slab meets the moisture requirements specified by your flooring manufacturer before installation. BRANZ has useful guidance on subfloor moisture testing and preparation.
Room Shape and Visual Tricks
Floorboard direction is a powerful design tool:
| Room situation | Recommended direction | Why it works |
|---|---|---|
| Long, narrow room | Parallel to the long axis | Makes room feel wider and less tunnel-like |
| Small, square room | Toward main window | Maximises light reflection |
| Open-plan living/dining | One consistent direction | Creates flow and cohesion |
| Hallway | Lengthways | Draws the eye forward |
| Diagonal lay | 45° to walls | Adds drama; suits larger spaces |
A diagonal lay (at 45° to the walls) can look stunning in a large living area and can visually widen a narrow room, but it generates significantly more waste — budget for at least 15% extra material — and takes longer to install.
Engineered vs Solid Timber: Does It Change Things?
The direction principles above apply to both solid timber and engineered timber boards. However, engineered boards are more dimensionally stable across changes in humidity, which is a real advantage in New Zealand's varied climate — from the humidity of Northland to the dry Central Otago winters. This stability means engineered boards can sometimes be laid in directions or over substrates (like underfloor heating) where solid timber would be risky. Always follow the manufacturer's installation guidelines.
For products and advice, Mitre 10 and Bunnings both stock a range of engineered and laminate flooring options, while specialist suppliers and flooring installers can source higher-end solid timber products.
Acclimation and Moisture: A Critical NZ Step
Before you even think about direction, make sure your boards have acclimated to the room's conditions. Most manufacturers recommend leaving boards in the installation space for several days (check the specific product guidelines). New Zealand's humidity can vary significantly by region and season, and timber that hasn't adjusted can cup, gap, or buckle after installation.
When to Call a Professional
Laying floorboards is a popular DIY project, but there are situations where hiring a qualified flooring installer is the smarter move:
- Large or complex floor plans where getting the layout wrong wastes expensive material
- Solid timber that needs sanding and finishing — this requires specialist equipment and skill
- Subfloor issues such as uneven concrete, damaged joists, or high moisture readings
- Underfloor heating systems — incorrect installation can void warranties and create safety issues
- Floating floors in wet-area-adjacent spaces — you'll need to ensure compliance with the NZ Building Code, particularly clause E3 (internal moisture)
A professional flooring installer will also help you finalise the direction decision on-site, taking into account factors that are hard to assess from a floor plan alone. You can find qualified local flooring installers on tradedirectory.co.nz.