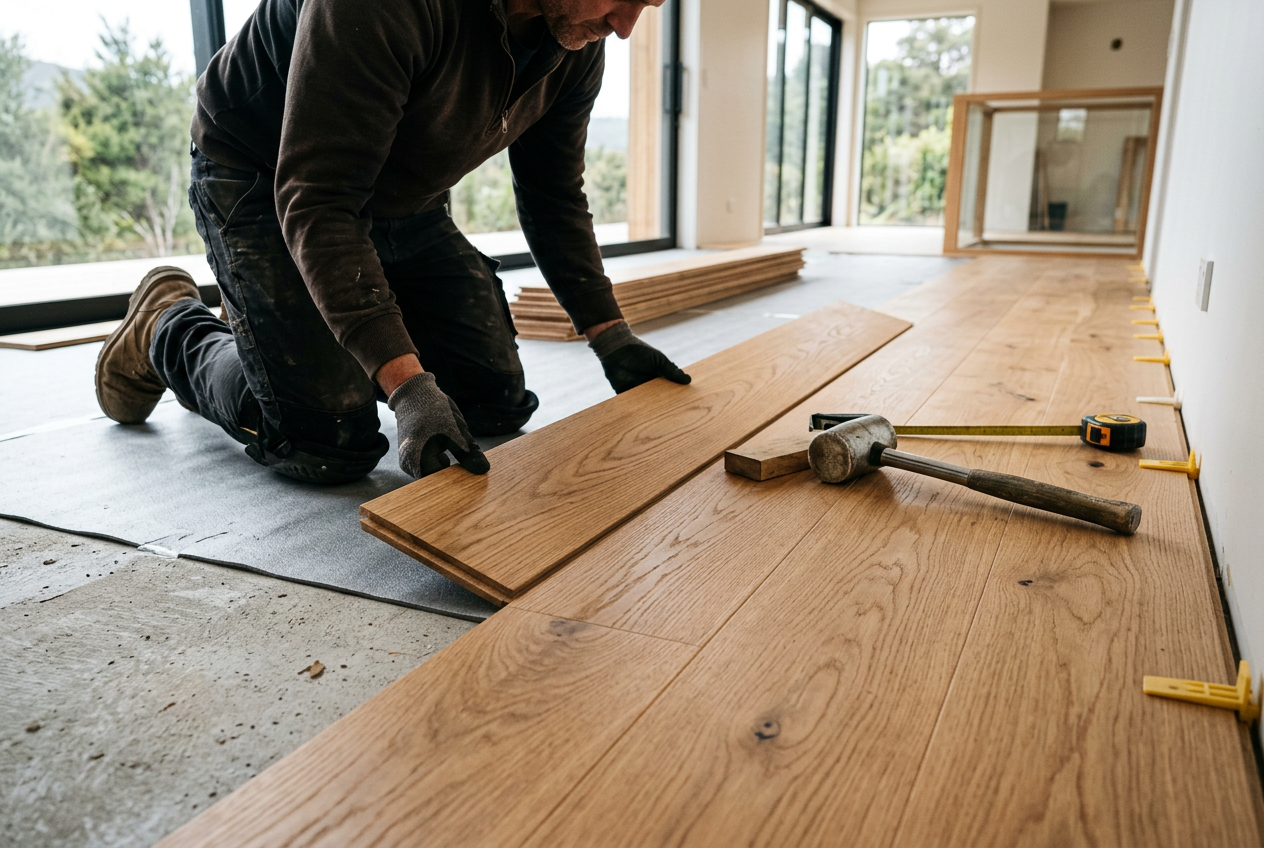
Laying a new floor over concrete sounds straightforward, but skip the underlay step and you could end up with a cold, damp, or noisy result that damages your flooring within a few years. Concrete slabs are common in New Zealand homes — particularly in newer builds and in warmer northern regions — but they come with specific challenges around moisture, cold, and hardness. Choosing the right underlay makes all the difference.
Why Underlay Matters Over Concrete
Unlike a timber subfloor, concrete is rigid, cold, and can hold or transmit moisture. A good underlay addresses three key issues:
- Moisture protection – Concrete is porous and can wick ground moisture upward, which can cause mould, warping, or adhesive failure.
- Thermal insulation – Concrete slabs can be very cold underfoot, especially in winter. Underlay adds an insulating layer that helps meet the spirit of the Healthy Homes Standards for rental properties.
- Acoustic and comfort cushioning – Underlay softens the feel underfoot and reduces impact noise, which matters in multi-storey buildings or open-plan homes.
Check for Moisture First — It's Critical
Before you buy a single roll of underlay, test your slab for moisture. A simple method is to tape a piece of plastic sheeting (around 500 mm × 500 mm) to the concrete, seal the edges with tape, and leave it for 24–48 hours. If moisture beads on the underside, you have a problem that needs addressing first.
For a more accurate result, a calcium chloride test or relative humidity probe test (as referenced in BRANZ guidance) will give you a measurable reading. Many flooring manufacturers specify a maximum moisture vapour emission rate before their product can be installed — check your flooring's technical data sheet.
If moisture is present, you may need to apply a moisture barrier or epoxy sealer to the slab before laying underlay.
Types of Underlay for Concrete
Foam Underlay (Polyethylene or Polyurethane)
Foam underlay is the most common choice for laminate and engineered timber floors over concrete. It's lightweight, easy to install, and often comes with an integrated damp-proof membrane (DPM) — a thin plastic layer bonded to the underside that acts as a moisture barrier. Look for products that clearly state they include a DPM when going over concrete.
- Suitable for: Laminate, engineered timber, floating vinyl planks
- Thickness: Typically 2–5 mm
- Key feature: Choose one with a built-in moisture barrier
Rubber Underlay
Rubber underlay offers excellent acoustic performance and durability. It's denser than foam, which makes it a great choice in apartments or where sound transmission is a concern. Some rubber underlays are also suitable under tiles to provide slight flexibility and reduce cracking.
- Suitable for: Carpet, engineered timber, some tile applications
- Thickness: Varies; denser products offer better sound ratings
- Key feature: Superior impact sound reduction
Carpet Underlay (Rebond or Felt)
For carpet over concrete, a rebonded foam or felt underlay is standard. These add warmth and cushioning underfoot. However, they do not provide a moisture barrier on their own — if your slab has any moisture issues, lay a separate polyethylene DPM (at least 0.2 mm thick) beneath the carpet underlay.
- Suitable for: Carpet
- Key feature: Warmth and comfort; pair with a DPM if needed
Rigid Insulation Board (Polystyrene or PIR)
In colder parts of New Zealand — think the South Island, Central Plateau, or elevated sites — a rigid insulation board under a floating floor system can significantly improve thermal comfort. Products like polystyrene (EPS) or polyisocyanurate (PIR) boards are laid flat on the slab, and the flooring system goes on top. This approach is more involved but can make a dramatic difference in warmth.
- Suitable for: Engineered timber, laminate, floating floors
- Key feature: High thermal resistance (R-value)
Underlay Comparison at a Glance
| Underlay Type | Moisture Barrier | Thermal Insulation | Acoustic Performance | Best For |
|---|---|---|---|---|
| Foam with DPM | ✅ Built-in | Moderate | Moderate | Laminate, engineered timber |
| Rubber | ❌ (add separately) | Moderate | Excellent | Carpet, timber, apartments |
| Rebond/Felt | ❌ (add separately) | Good | Good | Carpet |
| Rigid Insulation Board | ❌ (add separately) | Excellent | Low | Cold climates, floating floors |
NZ Building Code Considerations
If you're building new or doing significant renovation work, NZ Building Code clause H1 (Energy Efficiency) sets minimum insulation requirements for floors. MBIE Building Performance provides guidance on what's required in each climate zone. Even for straightforward DIY flooring replacements, it's worth aiming above the minimum — your power bills and comfort will thank you.
For wet areas like bathrooms and laundries, Building Code clause E3 applies, and waterproofing must be done correctly before any flooring goes down. This is typically work for a licensed professional.
Tips for a Successful Installation
- Acclimatise your flooring – Bring timber or laminate flooring into the room for at least 48 hours before installation so it adjusts to the indoor temperature and humidity.
- Tape all joins – When laying sheet DPM or underlay with a moisture barrier, overlap joins by at least 200 mm and tape them with moisture-resistant tape.
- Don't double up unnecessarily – More underlay isn't always better. Too much thickness can make floating floors feel spongy and may void the manufacturer's warranty.
- Follow the flooring manufacturer's spec – Always check the underlay thickness and type recommended by your flooring supplier. Using the wrong product can void your warranty.
You can find a wide range of underlay products at Bunnings, Mitre 10, and PlaceMakers, with staff who can help match the product to your specific flooring type.
When to Call a Professional
Most underlay installation is well within DIY reach, but there are situations where a qualified flooring installer is the smart call:
- Significant moisture problems – If your slab is consistently damp, a professional can assess whether you need a chemical DPM, epoxy coating, or even drainage work before flooring goes down.
- Large or complex areas – Getting joins, transitions, and edges right in big open-plan spaces or rooms with lots of obstacles takes experience.
- Heated slab (in-slab hydronic heating) – Underlay selection is critical here, as too much insulation can reduce heating efficiency. A specialist installer will know the right product.
- Tile installations – Tiling over concrete, especially in wet areas, involves waterproofing that must comply with the NZ Building Code. This is best left to a qualified tiler.
For any of these situations, find a qualified local flooring installer on tradedirectory.co.nz who knows NZ conditions and products.