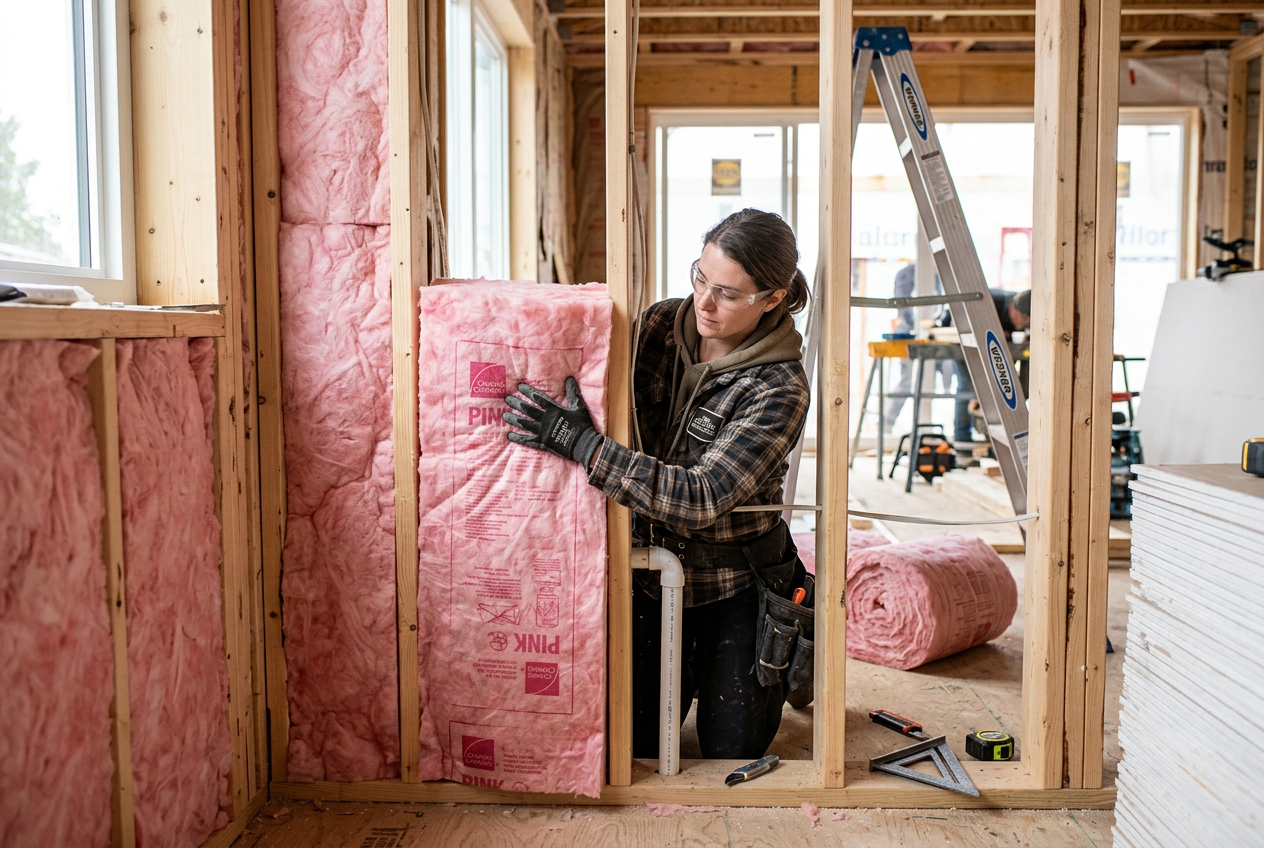
If your home feels cold even after insulating the walls and ceiling, thermal bridging could be the culprit. It's one of the most overlooked causes of heat loss in New Zealand houses — and understanding it can make a real difference to your comfort and power bills.
What Is Thermal Bridging?
Thermal bridging (sometimes called a cold bridge) happens when a material that conducts heat easily creates a direct path through your building's insulation layer, allowing warmth to escape from inside to outside. Think of it like a short circuit in your home's thermal envelope — heat always takes the path of least resistance, and a bridge gives it exactly that.
The most common example in NZ homes is timber framing. Timber is a far better conductor of heat than the air trapped inside bulk insulation batts. In a standard timber-framed wall, the studs, noggings, and top and bottom plates can account for a significant portion of the wall area, yet they are often left uninsulated. The result is that your R-value (the measure of insulation resistance) across the whole wall is noticeably lower than the R-value of the insulation product alone.
Where Does Thermal Bridging Occur?
Thermal bridges turn up in more places than most homeowners expect:
- Wall framing – timber studs and noggings running from inside lining to outside cladding
- Floor joists and bearers – especially in suspended timber floors over a cold subfloor space
- Roof trusses and rafters – where timber meets the ceiling insulation layer
- Window and door frames – aluminium frames are particularly problematic because aluminium conducts heat very efficiently
- Concrete slabs and foundations – the slab edge is a classic bridge between the warm interior floor and the cold outside air
- Steel fixings and brackets – structural steel elements that penetrate the insulation layer
- Balcony connections – cantilevered balconies attached directly to the floor structure
Why Does It Matter in New Zealand?
New Zealand's climate varies enormously — from the cold, frosty winters of Otago and Canterbury (Climate Zone 3) to the mild but damp winters of Auckland (Climate Zone 1). Regardless of where you live, thermal bridging matters because:
- It reduces effective insulation performance. A wall insulated to R2.0 between studs may perform closer to R1.2–R1.5 overall once bridging through the framing is accounted for. BRANZ research has highlighted this gap between rated and real-world performance in NZ housing.
- It raises energy bills. More heat escaping means your heating system works harder and longer.
- It causes condensation and moisture damage. Cold surfaces on the inside of walls and around frames can drop below the dew point, leading to condensation, mould growth, and eventually rot — a serious issue in NZ's wetter regions.
- It affects Healthy Homes compliance. Rental properties must meet the Healthy Homes Standards, which include minimum insulation requirements. Thermal bridging can undermine compliance even when insulation is nominally installed.
- It must be considered under the NZ Building Code. Clause H1 (Energy Efficiency) sets minimum thermal performance requirements, and the acceptable solutions account for framing factors. The MBIE Building Performance website has the current H1 schedules and calculation methods.
How to Reduce Thermal Bridging
The good news is that there are practical ways to minimise bridging, ranging from simple DIY steps to more involved building work.
Add a Continuous Insulation Layer
The most effective solution is to add a layer of rigid foam insulation board (such as polyisocyanurate or EPS) to the outside of the framing (under the cladding) or to the inside (under the lining). Because this layer is continuous — it covers studs and cavities alike — it breaks the thermal bridge. This is often called a thermal break.
Upgrade Window Frames
Swapping single-glazed aluminium-framed windows for thermally broken aluminium or uPVC frames with double glazing dramatically reduces bridging at openings. This is one of the highest-impact upgrades in many NZ homes.
Insulate the Slab Edge
For concrete slab homes, fitting rigid insulation around the perimeter of the slab before cladding is installed (or during a renovation) significantly cuts heat loss through the foundation.
Use Insulated Cavity Systems
Some modern wall systems use a drained cavity with a layer of insulation board behind the cladding. Products from manufacturers like James Hardie are often used with these systems, and your installer can advise on compatible thermal break options.
Improve Ceiling and Underfloor Insulation
Ensure ceiling insulation is installed right to the eaves without gaps, and that underfloor insulation is properly supported and in full contact with the floor above. Gaps and compression both reduce performance and worsen bridging effects.
Comparing Common Thermal Bridge Scenarios
| Location | Bridge Material | Severity | Typical Fix |
|---|---|---|---|
| Timber stud wall | Timber framing | Moderate | Continuous rigid insulation board |
| Aluminium window frame | Aluminium | High | Thermally broken frame, double glazing |
| Concrete slab edge | Concrete | High | Perimeter slab edge insulation |
| Roof truss | Timber | Low–Moderate | Deep ceiling insulation, minimise gaps |
| Steel bracket/fixing | Steel | High (localised) | Isolating pads, redesign if possible |
When to Call a Professional
Assessing and fixing thermal bridging properly often requires expertise. An insulation installer or building performance assessor can carry out a thermal assessment — sometimes using an infrared camera — to pinpoint exactly where bridges are occurring in your home.
If the fix involves removing and replacing cladding, altering the building envelope, or any structural changes, this may constitute restricted building work under the Building Act, requiring a Licensed Building Practitioner (LBP). Always check before starting significant work.
For window replacements involving new openings or structural lintels, an LBP or building consent may be required. Check with your local council.
You can find qualified local insulation installers and building tradespeople on tradedirectory.co.nz to get the job done right.