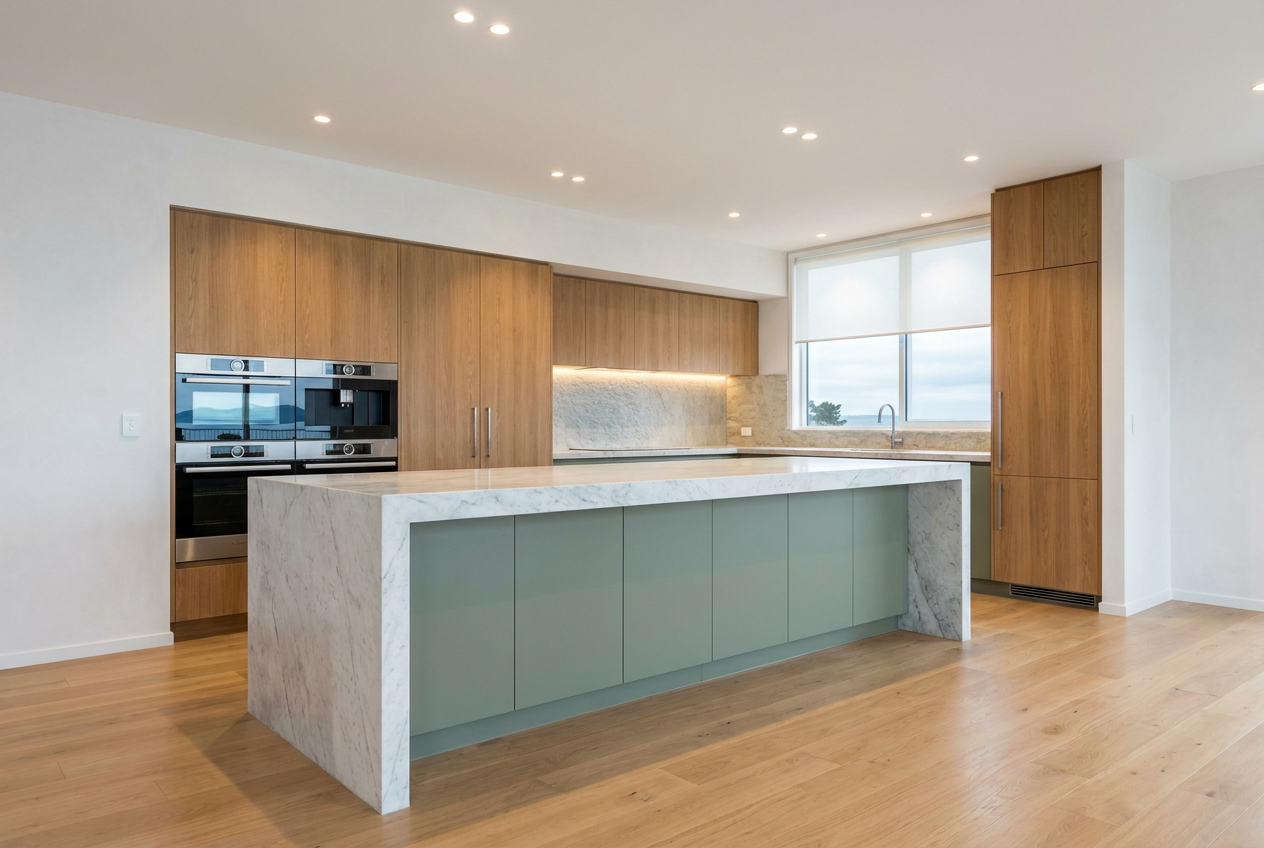
Kitchen bench height might seem like a small detail, but get it wrong and you'll be hunching over your chopping board or straining on your tiptoes every single day. In New Zealand, there is a widely accepted standard, but it's not a one-size-fits-all situation. Here's what you need to know before your next kitchen renovation.
The NZ Standard Kitchen Bench Height
The standard kitchen bench height in New Zealand is 900mm from the finished floor to the top of the benchtop. This figure is consistent with Australian practice and is the default used by most cabinet makers, kitchen designers, and builders across the country. It suits a person of roughly average height and works well for common kitchen tasks like food prep, mixing, and washing up.
This 900mm dimension typically breaks down as:
- 150mm toe kick (the recessed base at the bottom of the cabinetry)
- 720mm cabinet carcass height
- 30–40mm benchtop thickness (depending on material)
Keep in mind that benchtop thickness varies — a thin laminate sheet sits differently to a chunky 40mm stone slab — so your cabinet maker will factor this in when setting the carcass height.
Is 900mm Right for Everyone?
Not necessarily. The 900mm standard is a starting point, not a rule. Ergonomics research consistently shows that the ideal bench height for food preparation is roughly 100–150mm below your elbow when standing with your arms relaxed at your sides. For many New Zealanders, 900mm works well, but taller or shorter households may benefit from adjustments.
General height guidelines (as a rough guide)
| Your height | Suggested bench height |
|---|---|
| Under 160cm | 850–870mm |
| 160–175cm | 880–910mm |
| 175–190cm | 910–950mm |
| Over 190cm | 950–980mm |
These are approximate ranges only — always test with your own body before committing to a height.
Multi-Height Benches: A Smart Option
If your household includes people of very different heights, or if someone uses a wheelchair, consider a split-level bench design. This involves having two bench runs at different heights — for example, a main prep area at 900mm and a lower section at around 750–800mm for seated use or for shorter family members.
This approach is also worth considering under the principles of universal design, which aims to make homes accessible for people of all abilities and ages. BRANZ has useful guidance on accessible home design if you'd like to explore this further.
Bench Height and the NZ Building Code
For standard residential kitchens, the NZ Building Code does not prescribe a specific bench height — it's a design choice rather than a compliance matter. However, if you are building or renovating to meet Healthy Homes Standards (relevant for rental properties), or designing for accessibility, there may be additional considerations. The MBIE Building Performance website is the best place to check current code requirements for your project.
If your kitchen renovation involves moving plumbing (such as relocating the sink), that work must be carried out by a licensed plumber registered with the Plumbers, Gasfitters and Drainlayers Board — it is restricted work under NZ law.
Choosing Your Benchtop Material
The material you choose affects the final bench height, as thicknesses vary:
- Laminate – typically 33mm, lightweight and cost-effective
- Engineered stone (e.g. Caesarstone, Silestone) – commonly 20–30mm, very popular in NZ kitchens
- Solid timber – varies, often 40mm, adds warmth and character
- Stainless steel – common in commercial-style kitchens, usually 1.2–1.5mm over a substrate
- Porcelain tile – thickness depends on tile and adhesive bed
Your cabinet maker will adjust the carcass height to compensate for the benchtop thickness so the finished surface lands at your chosen height.
Overhangs and Breakfast Bars
If you're including a breakfast bar or island overhang for bar stools, the height calculation changes. A standard bench overhang for seated dining typically works with stools at around 650–700mm seat height. If you want a dedicated bar-height counter, a height of around 1050–1100mm suits standard bar stools. Discuss this with your cabinet maker early — it affects the entire cabinet design.
When to Call a Professional
Custom kitchen cabinetry is skilled work. While a confident DIYer might tackle flat-pack assembly, designing and building cabinetry from scratch — especially with precise height requirements, complex layouts, or stone benchtops — is best left to a qualified cabinet maker. They'll account for floor levelness (most NZ homes don't have a perfectly flat floor), wall angles, and appliance clearances.
If your renovation also involves:
- Electrical work (new power points, rangehood wiring) — must be done by a registered electrician (EWRB)
- Plumbing (moving or adding sink connections) — must be done by a licensed plumber (PGDB)
- Structural changes — may require a Licensed Building Practitioner (LBP)
You can find qualified local cabinet makers and kitchen specialists on tradedirectory.co.nz to get the job done properly.