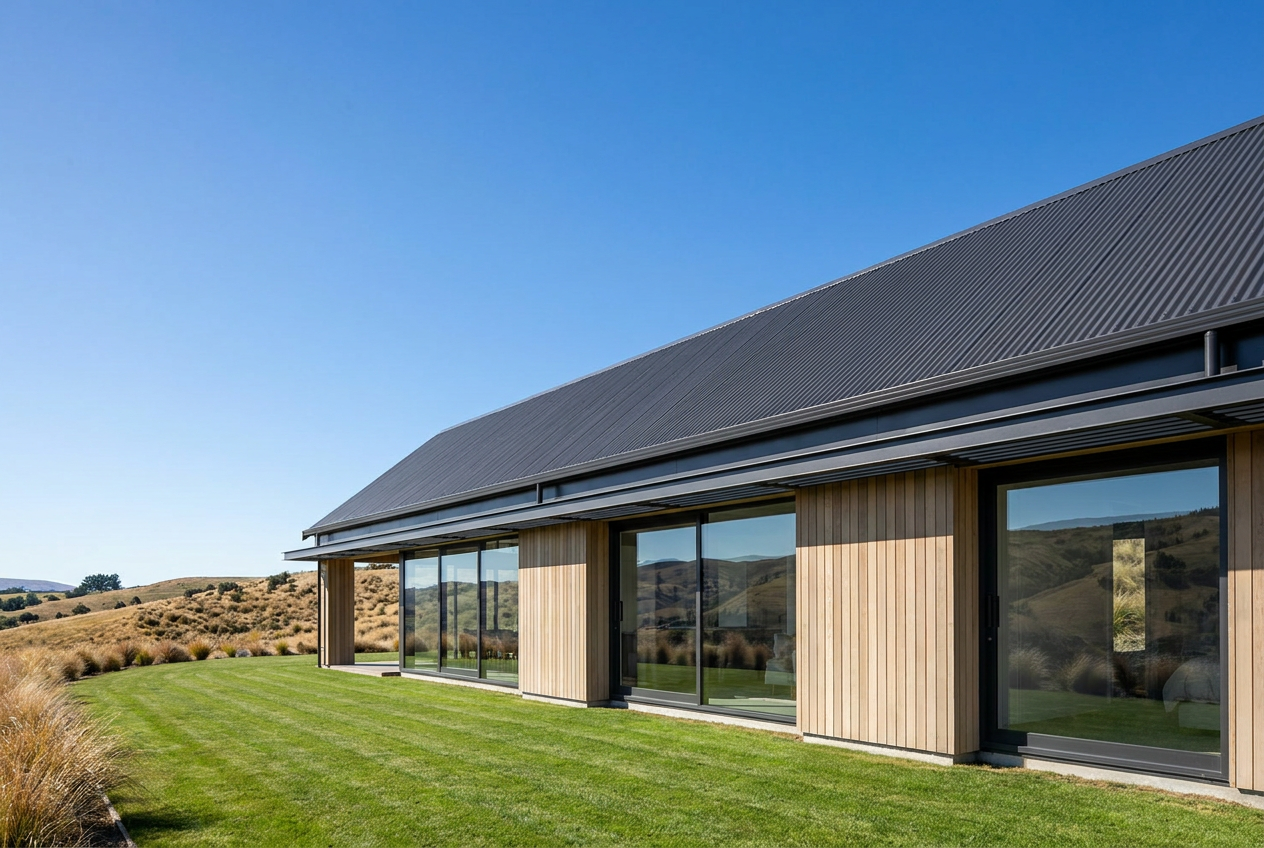
Roof pitch — the angle or slope of your roof — is one of the most important factors in choosing the right roofing material. Get it wrong and you risk leaks, voided warranties, and potential breaches of the NZ Building Code. Whether you're re-roofing an existing home or planning a new build, understanding minimum pitch requirements will save you headaches (and money) down the track.
Why Roof Pitch Matters
Pitch determines how quickly rainwater runs off your roof. A steeper pitch sheds water fast; a low-pitch or near-flat roof relies more heavily on the roofing material's ability to form a watertight seal. New Zealand's varied climate — from the wet West Coast to the dry Central Otago — means getting this right is critical. The NZ Building Code (specifically clause E2 – External Moisture) requires roofs to adequately shed water and prevent moisture ingress. Minimum pitches are a key part of meeting that requirement.
Pitch is typically expressed in degrees (°) or as a ratio (e.g. 3°, or 1:20). Your architect, designer, or roofer will usually refer to degrees in NZ.
Minimum Pitch by Roofing Material
The figures below are general industry guidelines based on manufacturer recommendations and common NZ practice. Always check the specific product's technical data sheet and confirm with your roofer or designer, as individual products and installation details can vary.
| Roofing Material | Typical Minimum Pitch | Notes |
|---|---|---|
| Corrugated steel (standard laps) | 8° | Lower pitches need sealed laps |
| Corrugated steel (sealed/screwed laps) | 3° | Requires additional sealing |
| Standing seam / concealed-fix metal | 1.5°–3° | Product-dependent; check manufacturer |
| Concrete or clay tiles | 17.5°–20° | Varies by tile profile |
| Asphalt shingles | 12°–18° | Less common in NZ; check supplier |
| Torch-on or modified bitumen membrane | 0°–2° | Suitable for near-flat roofs |
| TPO / PVC single-ply membrane | 0°–2° | Requires proper drainage design |
| Long-run metal (tray/pan) | 1.5°–3° | Concealed-fix systems |
| Butynol (EPDM rubber) | 0°–2° | Popular for low-slope NZ roofs |
Important: These are general minimums. Always follow the specific manufacturer's installation instructions, as using a product below its stated minimum pitch will typically void the warranty.
Metal Roofing — The NZ Favourite
Steel roofing (such as Colorsteel products from NZ Steel) is by far the most common roofing material in New Zealand. Standard corrugated iron with traditional lapped joints generally requires a minimum of around 8° to prevent water being driven back up under the laps. However, modern long-run metal roofing with concealed-fix or standing seam profiles can go as low as 1.5°–3°, making them suitable for contemporary low-slope designs.
BRANZ provides detailed guidance on metal roofing installation through their Good Practice Guides, which are widely used by NZ roofers and designers.
Sealed Laps and Low-Slope Metal
If you want to use corrugated metal at a lower pitch (down to around 3°), laps must be sealed with a compatible butyl or silicone sealant and fastened at closer centres. This is a job for an experienced roofer — improper sealing is a leading cause of roof leaks.
Concrete and Clay Tiles
Tiles are heavy and rely on gravity and overlapping to shed water. Most concrete tiles require a minimum pitch of around 17.5°–20°, and clay tiles are similar. Below these pitches, water can be driven under the tiles by wind, especially in exposed NZ locations. If you're drawn to the look of tiles but have a lower-pitch roof, talk to a qualified roofer about alternatives — trying to use tiles below their minimum pitch is a recipe for ongoing leaks.
Low-Slope and Near-Flat Roofs
For low-slope roofs (under about 5°), membrane roofing is the go-to solution in NZ. Common options include:
- Torch-on (modified bitumen): A proven system applied with a gas torch; suitable for near-flat applications.
- Butynol (EPDM): A flexible rubber membrane popular for residential low-slope roofs.
- TPO/PVC single-ply: Increasingly common, especially on commercial buildings.
Even on a "flat" roof, MBIE Building Performance guidelines recommend a minimum fall of around 1:100 to 1:50 to ensure water drains to outlets rather than ponding. Ponding water accelerates membrane deterioration and can lead to structural issues.
NZ Building Code and Consents
Re-roofing with the same material on an existing roof generally doesn't require a building consent, but changing the roofing material or pitch may trigger consent requirements. Always check with your local council. New builds must comply with NZ Building Code clause E2, and the roof design will be assessed as part of the consent process. Licensed Building Practitioners (LBP) are authorised to carry out and supervise restricted building work — roofing on most homes falls into this category.
When to Call a Professional
Roofing is physically demanding, height-related work with real safety risks. WorkSafe NZ has strict requirements around working at height, and falls from roofs are a leading cause of serious injury in NZ. Beyond safety, roofing on most homes is restricted building work under the Building Act, meaning it must be carried out or supervised by a Licensed Building Practitioner.
Always engage a qualified roofer when:
- Installing any new roofing material or system
- Changing roof pitch or structure
- Working on roofs above single-storey height
- Dealing with flashings, penetrations, or valleys
- You're unsure whether your planned material suits your roof's pitch
You can find experienced, local roofing professionals on tradedirectory.co.nz.