Insulating your home is one of the most cost-effective ways to stay warm in winter, cool in summer, and reduce your power bills. But not all insulation is the same — ceiling, wall, and underfloor insulation each serve a different purpose, use different materials, and have different installation methods. Here's what every NZ homeowner needs to know.
Why Insulation Location Matters
Heat moves in all directions, so where you insulate makes a real difference. In a typical uninsulated NZ home, a significant portion of heat is lost through the ceiling, with further losses through walls and the floor. Addressing all three areas gives you the best result, but each location has its own challenges and priorities.
The NZ Building Code sets minimum insulation requirements for new builds, and the Healthy Homes Standards — which apply to all rental properties — set mandatory minimums for ceiling and underfloor insulation. Understanding the differences helps you make smart decisions about where to spend your insulation budget.
Ceiling Insulation
Ceiling insulation is generally considered the highest priority because warm air rises and escapes most readily through the roof space. It also tends to be the most straightforward and affordable type to install or upgrade.
Common materials
- Glass wool batts (e.g., Pink Batts, available at Bunnings or Mitre 10)
- Polyester batts — a non-itch alternative
- Blown-in loose fill (glass wool or cellulose) — ideal for topping up existing insulation or filling irregular spaces
R-values and requirements
The R-value measures thermal resistance — the higher the number, the better the insulation. For ceilings, the NZ Building Code and Healthy Homes Standards require different minimum R-values depending on your climate zone. As a general guide, colder southern regions require higher R-values than warmer northern areas. BRANZ provides detailed guidance on recommended R-values by region.
Installation
Most ceiling insulation is installed by laying batts between ceiling joists from above (through the roof space) or by blowing in loose fill. This is a job many capable DIYers can tackle, though working in a confined roof space has safety considerations — always wear a dust mask, eye protection, and gloves.
Wall Insulation
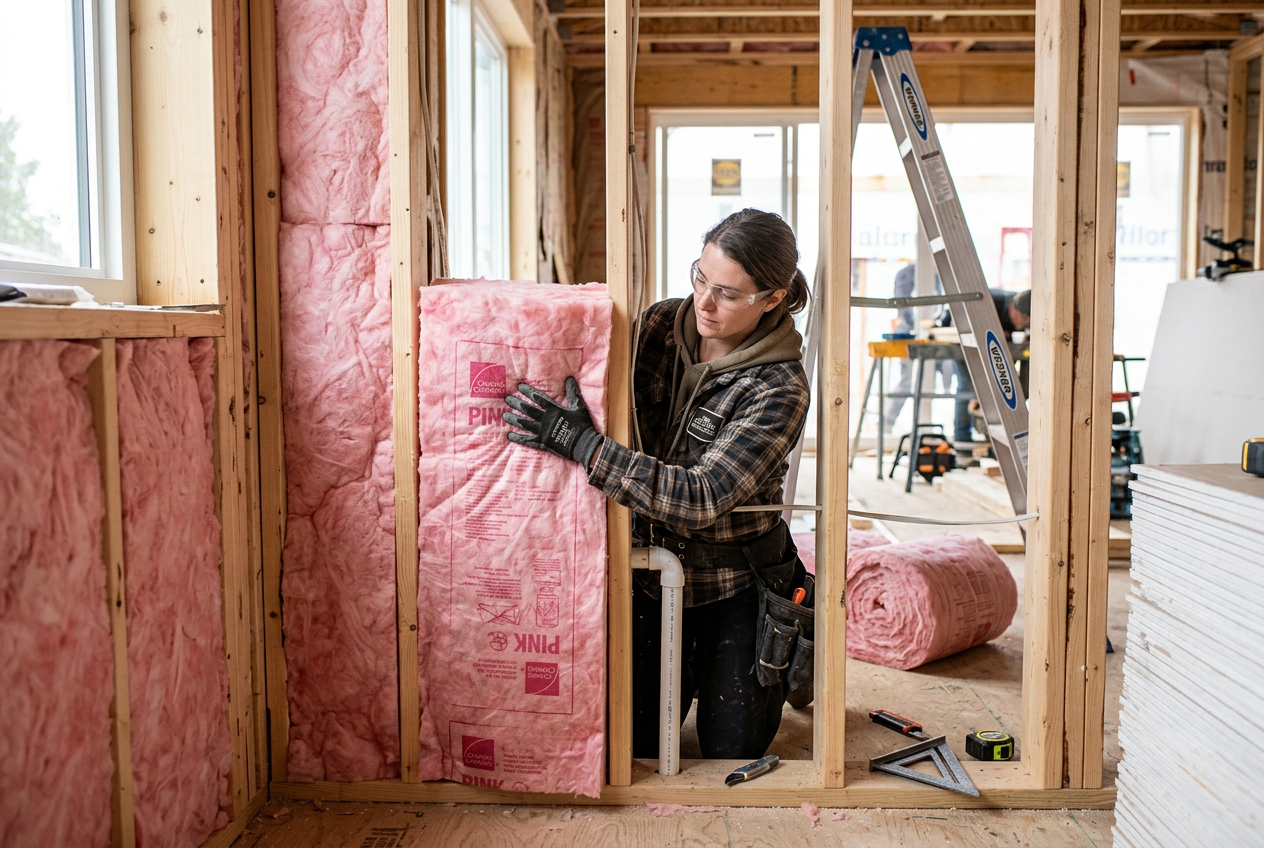
Wall insulation is more complex because walls are enclosed cavities. It's most practical to install during a renovation when wall linings are removed, or in a new build. Retrofitting wall insulation into an existing closed wall is possible but more involved.
Common materials
- Glasswool or polyester batts — fitted between studs during construction or renovation
- Blown-in loose fill or foam — injected through small holes drilled in the exterior cladding or interior lining for retrofit situations
- Rigid foam boards — sometimes used on the exterior as part of a re-clad
R-values and requirements
Wall cavities are shallower than roof spaces, so achievable R-values are lower. The NZ Building Code specifies minimum wall R-values for new construction. Existing homes built before modern code requirements may have little or no wall insulation — a common issue in NZ's older housing stock.
Installation
Retrofit wall insulation (blown-in or injected) is best left to a professional installer who has the right equipment and experience. Incorrectly installed wall insulation can trap moisture and cause damage to your cladding or framing — a real risk given NZ's variable climate.
Underfloor Insulation
Underfloor insulation keeps the cold from rising through your floor, which is particularly important in homes with a suspended timber floor over a subfloor space. Concrete slab floors are insulated differently, typically with rigid foam underneath the slab during construction.
Common materials
- Polyester or glasswool batts — held up between floor joists using wire, clips, or a support mesh
- Foil-faced batts — the reflective foil adds a radiant barrier benefit
- Rigid polystyrene boards — sometimes used under slabs
R-values and requirements
The Healthy Homes Standards set a minimum underfloor R-value for rental properties (the specific figure depends on your climate zone — check Tenancy Services for the current requirements). For owner-occupiers, meeting or exceeding these benchmarks is still a smart goal.
Installation
Underfloor installation involves working in the subfloor space — often a cramped, dirty environment. It's physically demanding and requires care to avoid disturbing any existing services (pipes, wiring). Many homeowners choose to hire a professional for this reason.
Quick Comparison Table
| Feature | Ceiling | Wall | Underfloor |
|---|---|---|---|
| Heat loss priority | High | Medium | Medium |
| Typical materials | Batts, loose fill | Batts, blown-in | Batts, foil batts |
| DIY-friendly? | Yes (with care) | Rarely | Possible but tough |
| Best time to install | Anytime | During reno/new build | Anytime (suspended floor) |
| Healthy Homes requirement | Yes | No | Yes |
| Relative cost (guide only) | Lower | Higher (retrofit) | Moderate |
Healthy Homes Standards — What Landlords Must Know
If you're a landlord, ceiling and underfloor insulation are legally required under the Healthy Homes Standards, with compliance deadlines that have already passed for most tenancies. Wall insulation is not currently mandated under Healthy Homes, but it still contributes significantly to a warm, dry home. Check Tenancy Services for the latest compliance requirements.
When to Call a Professional
While ceiling insulation is within reach of a confident DIYer, there are situations where you should always hire a qualified insulation installer:
- Retrofit wall insulation — requires specialist equipment and knowledge to avoid moisture problems
- Tight or hazardous subfloor spaces — professional installers have the right gear and experience
- Homes built before the 1980s — older insulation materials or coatings may contain hazardous substances; get advice before disturbing anything
- Any work near electrical wiring — keep insulation clear of recessed lighting and other heat-producing fittings; if in doubt, consult a registered electrician (EWRB)
A qualified local insulation installer can assess your home, recommend the right products and R-values for your climate zone, and ensure the job is done safely and correctly. You can find experienced insulation professionals in your area on tradedirectory.co.nz.