Turning your garage into a bedroom, home office, or rumpus room is a popular way to add living space without a full extension. But to make it comfortable, healthy, and compliant with the NZ Building Code, you'll need to insulate the floor, walls, and ceiling properly — and in most cases, you'll need a building consent before you start.
Do You Need a Building Consent?
In almost all cases, converting a garage into a habitable room requires a building consent from your local council. A habitable room must meet the NZ Building Code's requirements for insulation, ventilation, natural light, and moisture control. Check with your council early, and visit MBIE Building Performance for guidance on what triggers consent. Work done without consent can cause serious problems when you sell your home.
Understanding the NZ Building Code Requirements
The Building Code sets minimum R-values (thermal resistance) for different parts of the building envelope. These vary by climate zone — homes in Southland or Central Otago need higher R-values than those in Northland. Your building consent will specify the required R-values for your region, but as a general guide:
| Element | Minimum R-value (Zone 1–2, warmer) | Minimum R-value (Zone 3, cooler) |
|---|---|---|
| Ceiling/roof | R2.9–R3.3 | R3.3–R6.6 |
| Walls | R1.9–R2.0 | R2.0–R2.8 |
| Floor (suspended) | R1.3 | R1.3–R2.0 |
| Slab floor | Perimeter insulation required | Perimeter insulation required |
Always confirm the exact requirements with your council or a licensed building practitioner — these figures are updated periodically. You can also find useful technical guidance through BRANZ.
Ceiling and Roof Insulation
If your garage has a flat or low-pitched roof, you may have limited ceiling cavity space. Options include:
- Bulk insulation batts (glass wool or polyester) fitted between ceiling joists if there's enough depth
- Rigid foam board (PIR or EPS) fixed directly to the underside of roof framing, then lined with plasterboard — useful where cavity depth is limited
- Spray foam applied by a professional into tight cavities
For a skillion or flat roof, rigid board insulation is often the most practical solution. Make sure any insulation system allows for adequate ventilation above it to prevent moisture build-up.
Wall Insulation
Garage walls are typically timber-framed or concrete block (often called masonry block).
Timber-framed walls
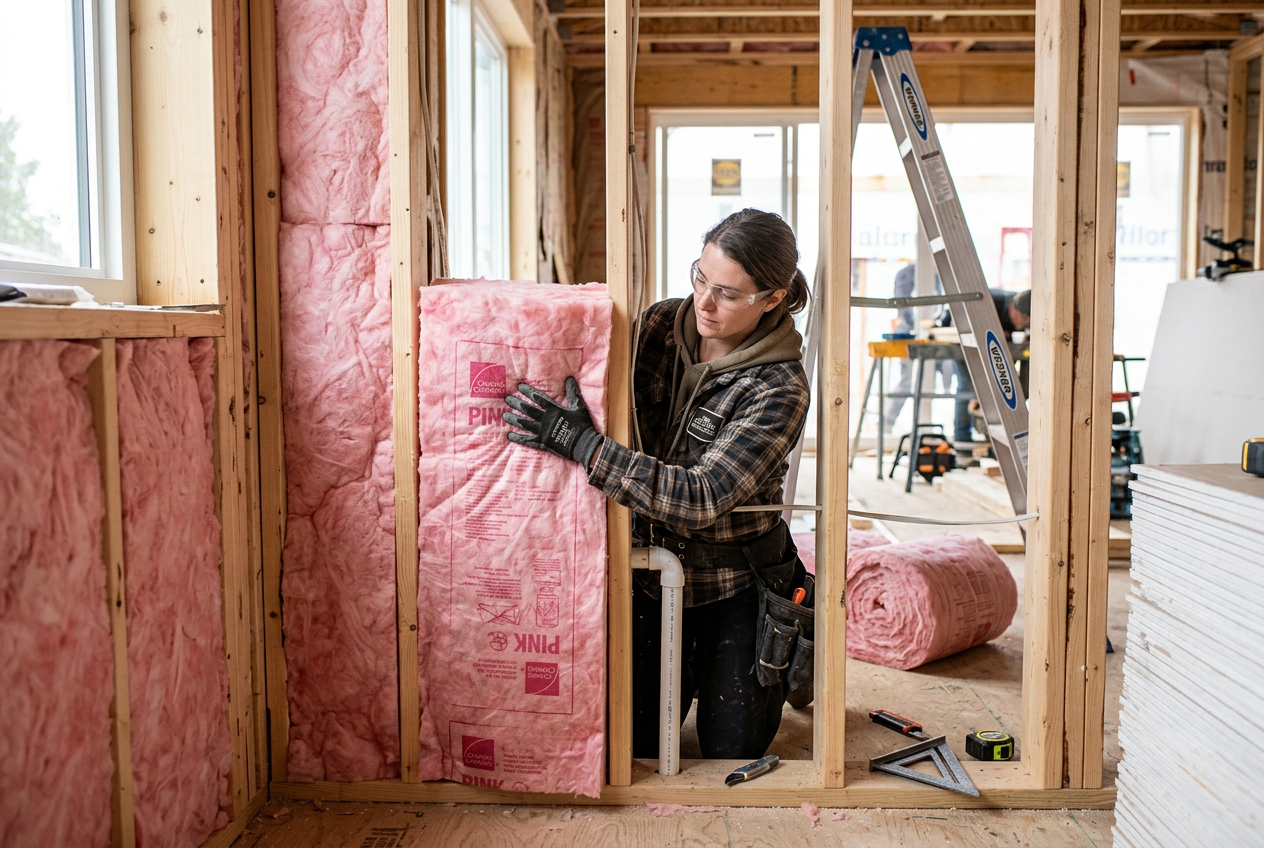
Standard glass wool or polyester batts fit neatly between studs and are the most cost-effective option. Ensure the batts fill the full cavity without compression. A rigid thermal break on the outside or inside can help meet higher R-value requirements.
Concrete block or brick walls
These need a furring strip frame built inside the wall, with batts or rigid foam fitted into the frame before lining with GIB plasterboard. This does reduce floor area slightly but is the standard approach for masonry garages.
Don't forget the garage door opening
If you're removing the garage door and framing in a new wall, that new wall must be insulated to the same standard as the rest.
Floor Insulation
Most garages have a concrete slab floor, which presents a different challenge to a suspended timber floor.
- Slab-on-ground floors lose heat mainly around the perimeter. The Building Code requires perimeter insulation — rigid foam board (such as XPS) installed vertically around the slab edge, either inside or outside the foundation wall.
- If you're laying a new floor over the slab, you can install rigid foam underlay beneath a timber or composite flooring system, which adds meaningful thermal resistance and makes the floor far more comfortable underfoot.
- Suspended timber floors can be insulated with bulk batts held in place with netting or rigid supports — a straightforward DIY job in most cases.
Moisture and Vapour Control
Garages are prone to moisture, especially if they were previously unlined. Before insulating, check for:
- Rising damp from the slab — a polyethylene vapour barrier under any new floor build-up is essential
- Condensation risk in walls — a correctly installed building wrap or vapour control layer is important
- Adequate subfloor ventilation if there's a suspended floor
Getting moisture control right is just as important as hitting the right R-values. BRANZ has excellent technical resources on moisture management in conversions.
Choosing Your Insulation Products
Well-known NZ insulation products available from Bunnings, Mitre 10, and PlaceMakers include glass wool batts, polyester batts, and rigid foam boards. Your installer or supplier can help you select the right product and thickness to achieve the required R-value for your zone.
What Can You DIY?
Homeowners can generally install bulk insulation batts in walls, ceilings, and suspended floors themselves, provided the work is done correctly and safely. However, the overall conversion project requires building consent and must be signed off by a licensed building practitioner (LBP). Visit Licensed Building Practitioners to find a qualified professional.
When to Call a Professional
You should engage a professional for:
- Any electrical work in the new room — this is restricted electrical work and must be carried out by a registered electrician. See EWRB for details.
- Any plumbing if you're adding a bathroom or laundry — restricted work under the PGDB.
- Spray foam insulation — requires specialist equipment and training.
- Structural changes such as removing walls or altering the roof — must be designed and overseen by an LBP or engineer.
- The building consent process — an LBP or architect can manage this for you.
For a smooth, compliant conversion, find a qualified insulation installer or builder on tradedirectory.co.nz.