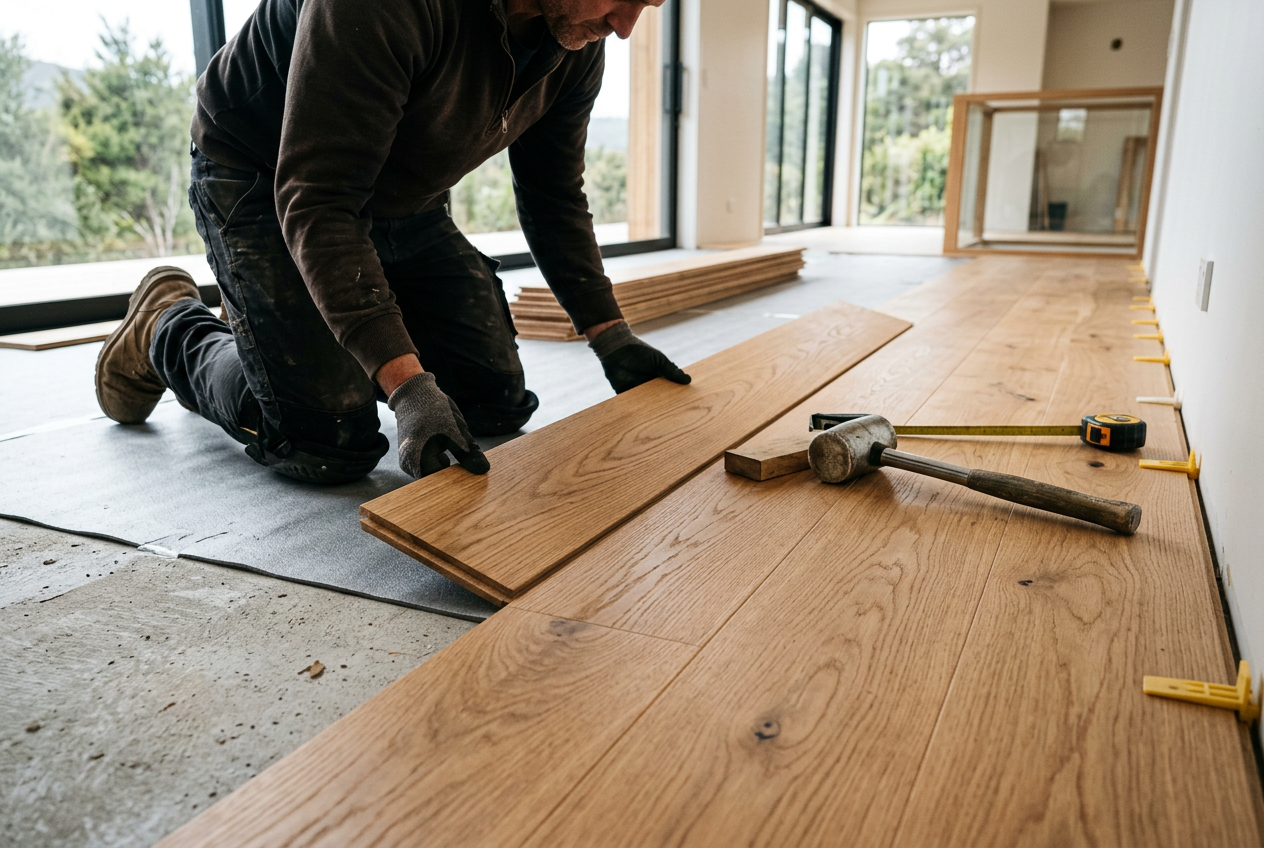
Engineered wood flooring is one of the most popular choices for NZ homes — it looks great, handles our variable climate better than solid timber, and suits a wide range of subfloors. But walk into any flooring showroom and you'll quickly discover that boards come in a range of thicknesses, which can be confusing. Understanding what those numbers mean will help you choose a floor that lasts.
What Does "Thickness" Actually Mean?
When people talk about engineered wood flooring thickness, there are really two measurements that matter:
- Total board thickness – the full depth of the board from top to bottom, typically ranging from around 10 mm to 21 mm.
- Wear layer (top veneer) thickness – the real-timber surface layer on top of the plywood or HDF core, typically ranging from about 2 mm to 6 mm.
Both figures matter, but the wear layer is arguably the more important one for long-term performance, because it determines how many times the floor can be sanded and refinished over its lifetime.
Wear Layer Thickness: Why It Matters
The wear layer is the only part of an engineered board that can be sanded back. As a rough guide:
| Wear Layer Thickness | Sanding Potential | Best Suited For |
|---|---|---|
| 2 mm or less | Little to none | Rental properties, low-traffic areas |
| 3 mm | 1–2 light sands | General residential use |
| 4–5 mm | 2–3 sands | Family homes, moderate traffic |
| 6 mm+ | 3+ sands | Premium installs, long-term investment |
For most NZ family homes, a wear layer of 3–4 mm is a practical minimum. If you're investing in a quality floor you want to last 30+ years, look for 4–6 mm. Thinner wear layers (under 2 mm) are generally best avoided unless budget is the primary concern and you don't plan to refinish.
Total Board Thickness and Subfloor Compatibility
The total thickness of the board affects how it performs over different subfloor types and how it feels underfoot.
Concrete Subfloors
Concrete is common in NZ homes, especially in newer builds and ground-floor slabs. Thicker boards (14 mm and above) tend to feel more solid underfoot and are better at bridging minor surface imperfections. Thinner boards (10–12 mm) can work fine on a well-prepared, flat concrete slab but may telegraph any unevenness.
Timber Subfloors
Older NZ homes often have suspended timber subfloors. Here, a board with a total thickness of 12 mm or more is generally recommended, as it provides better rigidity across the gaps between joists and reduces flex and bounce.
Underfloor Heating
Engineered wood is the preferred timber flooring option over hydronic or electric underfloor heating systems. Check the manufacturer's specifications carefully — many require a maximum total board thickness (often around 14–15 mm) to allow efficient heat transfer. Always follow the manufacturer's guidance here.
NZ Climate Considerations
New Zealand's humidity can vary significantly between regions — from the dry Central Otago summers to the humid Northland winters. Engineered wood handles moisture movement better than solid timber because its cross-ply plywood core resists expansion and contraction. That said, thicker boards with a quality core will generally be more dimensionally stable.
BRANZ research highlights that moisture management is one of the key factors in flooring longevity in NZ conditions. Always ensure your subfloor moisture levels are within the flooring manufacturer's specified range before installation — this is especially important over concrete slabs.
Installation Method and Thickness
The installation method you choose can also influence the ideal board thickness:
- Floating installation – Works well with boards from around 10 mm upward. Thicker boards (14 mm+) tend to feel more stable and less hollow underfoot when floating.
- Glue-down installation – Common over concrete. Thinner boards (10–12 mm) can work well when fully adhered, as the glue provides rigidity. Products from Ardex and Sika offer suitable adhesives for this application.
- Secret nailing – Used over timber subfloors. Generally requires a board of at least 14–15 mm total thickness to allow the nail to grip without splitting.
What to Look for When Buying
When comparing products at retailers like Bunnings or Mitre 10, or through a specialist flooring supplier, always ask for both the total thickness and the wear layer thickness — don't rely on total thickness alone. A 14 mm board with a 2 mm wear layer is a very different product from a 14 mm board with a 5 mm wear layer.
Other things to check:
- Number of plywood core layers (more layers generally means better stability)
- Species of the top veneer (harder timbers like oak and blackbutt wear better)
- Finish type (UV-cured factory finishes are durable; raw boards need site finishing)
- Warranty terms — reputable manufacturers will specify expected lifespan and refinishing potential
When to Call a Professional
While a confident DIYer can tackle a floating engineered floor installation, there are situations where hiring a qualified flooring installer is strongly recommended:
- Glue-down installations over concrete, where subfloor preparation and adhesive selection are critical
- Secret nailing over timber subfloors, which requires specialist tools and technique
- Underfloor heating systems, where incorrect installation can void both the flooring and heating warranties
- Large or complex areas with multiple rooms, stairs, or intricate patterns
A professional installer will also assess your subfloor moisture levels and flatness before laying a single board — steps that are easy to skip but costly to ignore. You can find qualified local flooring installers on tradedirectory.co.nz.