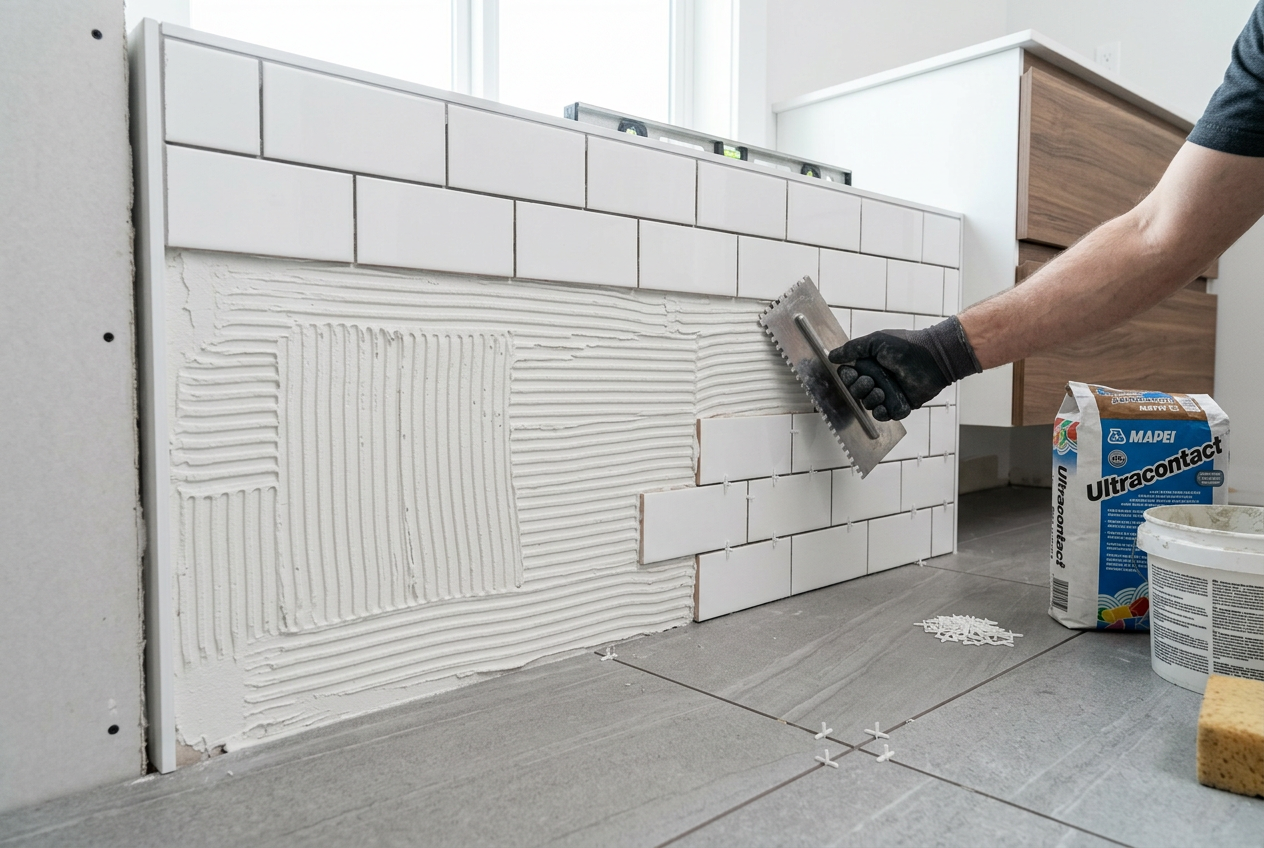
Getting your floor flat before laying tiles is one of the most important — and most overlooked — steps in any tiling job. Lay tiles over a wavy or uneven subfloor and you'll end up with cracked grout, hollow-sounding tiles, and potentially cracked tiles themselves. Here's what NZ tilers look for and how you can prepare your floor properly.
The Flatness Standard Tilers Work To
In New Zealand, the generally accepted industry standard for floor flatness under tiles is no more than 3 mm variation under a 1.8 m straightedge. This aligns with guidance from BRANZ and is consistent with good trade practice across the country.
For large-format tiles (typically 600 mm or larger on any edge), the tolerance tightens further — many tilers and tile manufacturers recommend no more than 3 mm under a 3 m straightedge, because bigger tiles bridge less and are far less forgiving of dips or humps.
If your floor exceeds these tolerances, tiles will rock during installation, adhesive won't bond evenly, and grout joints will crack under foot traffic over time.
How to Check Your Floor's Flatness
You don't need fancy equipment — a long aluminium straightedge or a 1.8 m spirit level will do the job.
- Drag the straightedge slowly across the floor in multiple directions: side to side, end to end, and diagonally.
- Shine a torch along the floor from a low angle — shadows reveal dips and humps clearly.
- Mark problem areas with a pencil or chalk so you know exactly where work is needed.
- For larger areas, a laser level (available to hire from Bunnings or Mitre 10) gives a precise picture of the whole floor plane.
Take your time here. A thorough check before you buy materials will save you significant rework later.
Common Subfloor Types in NZ Homes
| Subfloor Type | Common Issues | Typical Fix |
|---|---|---|
| Concrete slab | Shrinkage cracks, high spots, surface laitance | Grind high spots, fill low spots with levelling compound |
| Timber joists & particleboard | Flex, bounce, squeaks, swelling | Screw down, add noggins, overlay with fibre cement sheet |
| Existing vinyl or tiles | Uneven joins, adhesive ridges | Skim with levelling compound or remove existing layer |
| Fibre cement sheet (e.g. James Hardie) | Sheet joins, fastener heads | Fill joins and heads, sand flush |
Timber subfloors deserve special attention. The NZ Building Code and NZS 3604 set limits on joist deflection, and a floor that bounces or flexes will crack tile adhesive and grout no matter how well you prepare the surface. If your floor has noticeable spring, address the structure first — add blocking, screw down loose sheets, or overlay with a rigid substrate like James Hardie HardieBacker or similar fibre cement sheet before tiling.
Fixing High Spots
High spots on concrete are best dealt with using an angle grinder fitted with a diamond cup wheel or a floor grinder. Wear appropriate PPE — eye protection, hearing protection, and a P2 dust mask at minimum. Check WorkSafe NZ guidance on silica dust if you're grinding concrete, as this is a genuine health hazard.
On timber subfloors, high spots at sheet joins can often be sanded or planed back. Protruding screw heads should be countersunk flush.
Fixing Low Spots and General Unevenness
For dips and general unevenness, a self-levelling or floor-levelling compound is the go-to solution. Products from Ardex and Mapei are widely used by NZ tilers and are available through trade suppliers and some hardware stores.
Tips for using levelling compound
- Always prime the surface first with the manufacturer's recommended primer — skipping this step causes the compound to dry too fast and crack.
- Mix to the correct consistency (follow the datasheet — don't guess).
- Pour and spread quickly; most compounds have a short working time.
- Allow full cure time before tiling — typically 24 hours, but check the product datasheet.
- For wet areas (bathrooms, laundries), ensure the levelling compound is suitable for wet area use and that you apply a compliant waterproof membrane over it before tiling, as required under NZ Building Code clause E3.
For small localised dips, a tile adhesive or patching compound can be used to build up the area directly during tiling, but this is only suitable for minor imperfections — it's not a substitute for proper preparation.
Wet Areas and the NZ Building Code
If you're tiling a bathroom, shower, or laundry floor, flatness is just one part of the picture. MBIE Building Performance requires that wet area floors are properly waterproofed before tiling. A flat, well-prepared surface is essential for the waterproof membrane to perform correctly — lumps and voids beneath a membrane create stress points that lead to failure.
Always check that your waterproofing system and tile adhesive are compatible and appropriate for the substrate.
When to Call a Professional
Some floor preparation is well within a capable DIYer's reach — checking flatness, screwing down loose boards, and applying levelling compound to minor dips are all manageable tasks. However, you should strongly consider hiring a qualified tiler or builder if:
- Your floor has significant structural movement or flex — this may require a builder to assess and fix the subfloor framing.
- You're dealing with a large area or complex layout where getting the level wrong will be costly.
- The job involves a wet area where waterproofing must meet the Building Code.
- You're unsure whether your subfloor is suitable for tiles at all.
A professional tiler will assess your subfloor as part of the job and advise on the right preparation. You can find qualified, reviewed local tilers on tradedirectory.co.nz.