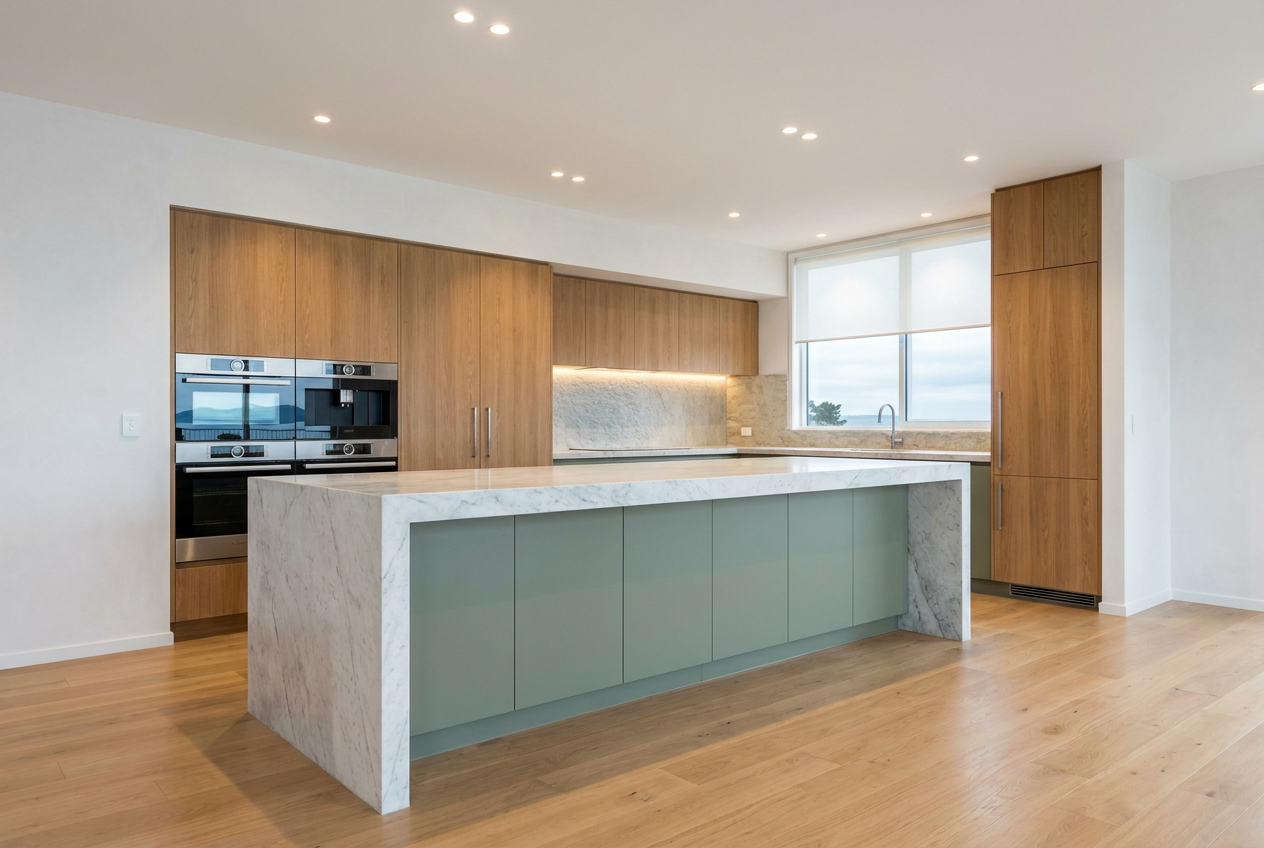
A small kitchen doesn't have to mean a cramped or cluttered one. With some careful planning and the right cabinetry choices, you can create a space that feels organised, functional, and surprisingly spacious. Whether you're renovating a villa in Wellington or fitting out a compact Auckland apartment, these tips will help you make the most of what you've got.
Start With a Measured Floor Plan
Before you buy a single shelf or cabinet, measure your kitchen accurately. Note the position of windows, doors, power points, and any fixed plumbing or gas connections. Sketch a simple floor plan to scale — even on graph paper — so you can see what space you're actually working with.
Key dimensions to record:
- Overall room dimensions (length × width × ceiling height)
- Window and door openings (width and height, plus which way doors swing)
- Existing plumbing and power point locations
- Appliance sizes (fridge, oven, dishwasher)
This plan becomes the foundation for every storage decision you make.
Understand the Kitchen Work Triangle
The classic work triangle connects your sink, cooktop, and fridge — the three most-used spots in any kitchen. In a small kitchen, keeping this triangle tight and unobstructed is critical. Aim to store items close to where you use them: pots near the cooktop, plates near the dishwasher, and food prep tools near the bench.
Choose the Right Layout for Your Space
Different layouts suit different room shapes. Here's a quick comparison:
| Layout | Best For | Storage Potential |
|---|---|---|
| Galley (parallel runs) | Narrow rooms | High — uses both walls |
| L-shape | Corner rooms | Good — corner units add volume |
| Single wall | Very small or open-plan | Lower — maximise vertical space |
| U-shape | Wider small kitchens | Excellent — wraps around three walls |
For most compact NZ kitchens, a galley or L-shape layout delivers the best storage return for the footprint.
Go Vertical — Use the Full Wall Height
One of the biggest missed opportunities in small kitchens is the space above standard upper cabinets. If your ceiling height allows, specify floor-to-ceiling cabinetry. The upper section (above eye level) is ideal for seldom-used items like large platters, seasonal appliances, or bulk pantry stock.
Other vertical wins:
- Tall pantry cabinets instead of a separate pantry room
- Open shelving on unused wall sections for everyday items
- Hooks or rails on splashback tiles for utensils and spice jars
Make Corners Work Harder
Corner cabinets are notorious for wasted space. Upgrade them with purpose-built internal fittings:
- Lazy Susans (carousel shelves) — rotating trays that bring items to you
- Pull-out Le Mans units — kidney-shaped shelves that swing out fully
- Drawer stacks in blind corners — a simpler, lower-cost option
A skilled cabinet maker can design corner solutions that are built to your exact dimensions, making far better use of the space than off-the-shelf flat-pack options.
Prioritise Drawers Over Lower Doors
Deep lower cabinets with hinged doors are one of the least efficient storage formats — things get lost at the back. Wherever possible, replace them with deep drawers. A three-drawer stack under the bench lets you see and access everything at a glance. Pots, pans, Tupperware, and even plates all store well in drawers.
Integrate Appliances to Save Bench Space
In a small kitchen, bench space is precious. Consider:
- Under-bench fridge or dishwasher to free up floor-to-ceiling cabinet runs
- Built-in microwave in an upper cabinet or tall unit
- Integrated rangehood within the cabinetry above the cooktop
Note that relocating plumbing (e.g., moving the sink) or gas connections (e.g., repositioning a cooktop) is restricted work under NZ law and must be carried out by a licensed professional — see the licensing section below.
Choose Finishes That Make the Space Feel Larger
Storage planning isn't just about cubic centimetres — visual lightness matters too. Light-coloured cabinet doors, handleless profiles, and consistent benchtop materials all help a small kitchen feel more open. Gloss or satin finishes reflect light well. For colour inspiration suited to NZ interiors, Resene offers a wide range of kitchen-friendly paint options if you're painting existing cabinets or walls.
Don't Forget the Inside of Doors
The inside faces of cabinet doors are often completely unused. Fit them with:
- Slim spice racks
- Lid organisers
- Foil and wrap dispensers
These small additions can free up a surprising amount of shelf space inside the cabinet itself.
When to Call a Professional
For a straightforward storage upgrade — adding a shelf, fitting a lazy Susan, or installing hooks — a confident DIYer can manage the work. However, for anything involving structural changes, new cabinetry runs, or relocated services, you should bring in qualified tradespeople.
- Cabinet maker: Custom cabinetry built to your exact space will always outperform flat-pack in a small or awkward kitchen. A qualified cabinet maker can design around pipes, beams, and odd angles that standard units can't accommodate.
- Plumber: Moving or adding a sink, dishwasher connection, or any water supply/drainage is restricted work under the Plumbers, Gasfitters and Drainlayers Board rules. Always use a licensed plumber.
- Gasfitter: Relocating a gas cooktop or oven connection is also restricted work — never attempt this yourself.
- Electrician: Adding new power points for appliances or under-cabinet lighting must be done by a registered electrician under the Electrical Workers Registration Board.
If your kitchen renovation is significant, check whether a building consent is required with your local council. MBIE Building Performance has clear guidance on when consent is needed.
You can find qualified local cabinet makers, plumbers, and electricians on tradedirectory.co.nz.