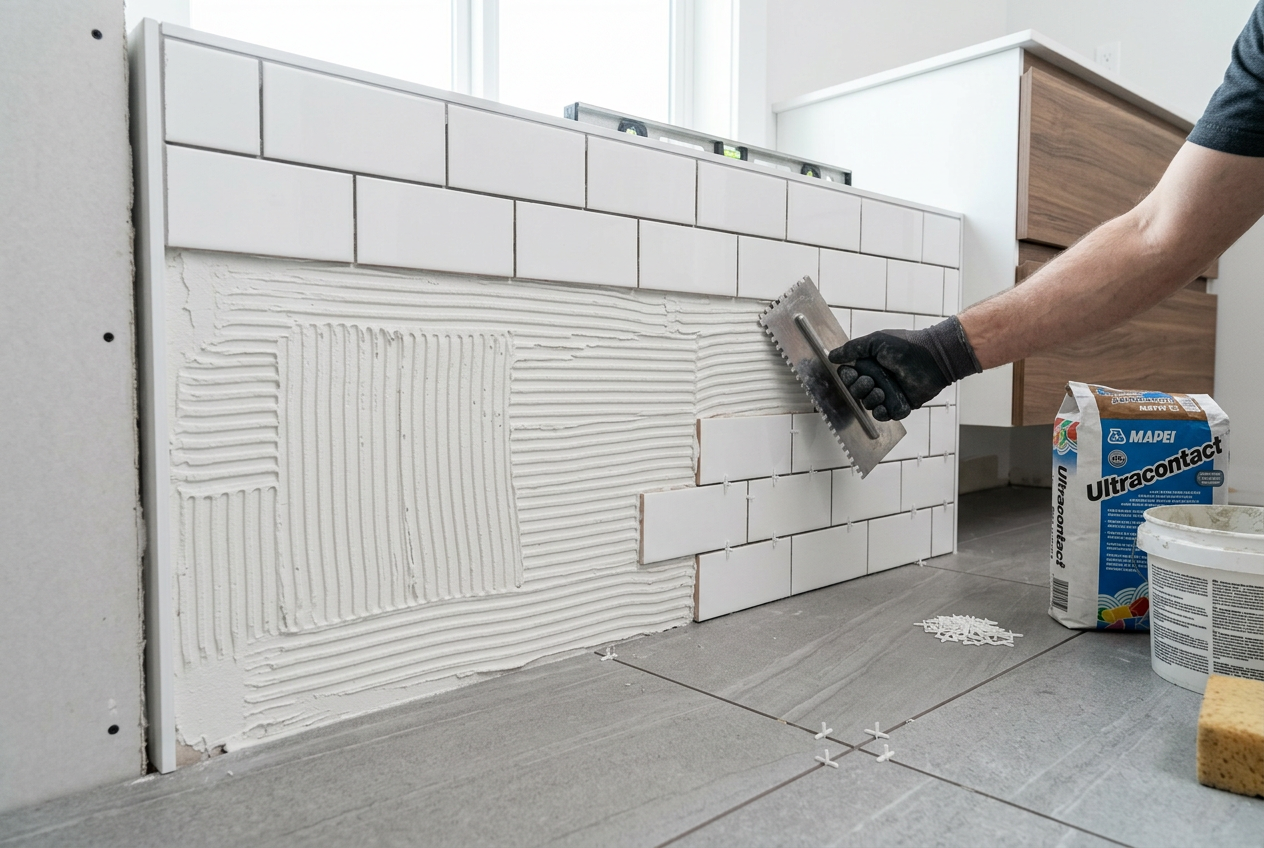
Nothing ruins the look of a freshly tiled floor or wall faster than a row of wafer-thin tile slivers squeezed in at the edges. The good news is that with a bit of planning before you mix any adhesive, you can avoid this entirely. Here's how to lay out your tiles like a professional.
Why Thin Slivers Are a Problem
A sliver is generally considered any cut tile that is less than about half a tile wide (and some tilers aim to avoid anything less than one-third). Slivers are problematic for several reasons:
- They look unbalanced and amateurish
- They are structurally weaker and more prone to cracking or popping off
- They are very difficult to cut accurately, especially on a score-and-snap cutter
- In wet areas (showers, bathrooms), poorly fitting slivers create more grout joints near edges where water can penetrate — a concern under the NZ Building Code clause E3 for internal wet areas
Step 1 — Measure the Room Accurately
Start by measuring the full width and length of the space in millimetres. Don't assume rooms are square — most aren't. Measure at several points and note any variation. Identify your focal point: this is usually the most visible wall, the centre of a feature wall, or the entrance to the room.
Step 2 — Do a Dry Layout (The Most Important Step)
Before touching adhesive, do a dry lay — place tiles on the floor or lean them against the wall without fixing them. This lets you see exactly where cuts will fall.
- Find the centre of the room or wall
- Snap a chalk line through the centre in both directions to create a cross
- Lay a row of tiles (with spacers) out from the centre along each chalk line to the walls
- Note where the last tile falls at each edge
If the gap at the edge is less than half a tile, shift your starting point by half a tile in that direction. This turns a 20 mm sliver into a much more manageable 170 mm cut piece (using a 300 mm tile as an example).
Step 3 — Adjust Your Centre Line
This is the key move that separates a professional result from a DIY disaster. Once you've done your dry lay:
- If the edge gap is less than half a tile: move your centre line by half a tile width
- If the edge gap is more than half a tile: your current centre line is fine
- Aim for equal-sized cut tiles on opposite walls — this creates visual balance
For rooms with a bathtub or vanity unit, prioritise the most visible open wall over the hidden side behind the bath.
Step 4 — Account for Grout Joints
Don't forget to include grout joint width in your calculations. Even a 2–3 mm joint across 20 tiles adds up to 40–60 mm — enough to shift your layout significantly. Use tile spacers consistently and factor joint width into your measurements from the start.
Step 5 — Use a Story Pole for Wall Tiles
For wall tiling, a story pole (a straight length of timber marked with tile widths and grout joints) is invaluable. Hold it against the wall to instantly see where every course of tiles will land, including around windows, niches, and fittings. Adjust your starting height so you don't end up with a thin sliver at the top or bottom.
Tile Layout Patterns and Their Challenges
| Pattern | Sliver Risk | Notes |
|---|---|---|
| Straight/grid | Low (easy to plan) | Most forgiving for beginners |
| Brick/offset (50%) | Medium | Check diagonal corners carefully |
| Herringbone | High | Requires careful centring; more offcuts |
| Diagonal (45°) | High | Edge cuts are always angled — plan well |
Larger format tiles (600 mm+) are less forgiving of planning errors — a small miscalculation creates a very obvious sliver. BRANZ recommends large-format tiles are installed by experienced tilers due to the additional substrate flatness and adhesive requirements.
Step 6 — Mark Your Working Lines
Once you're happy with your dry layout, snap fresh chalk lines (or use a laser level) at your adjusted starting points. These become your working lines — the reference you tile from. Do not tile from a wall directly, as walls are rarely straight or plumb.
Tools That Help
- Chalk line or laser level
- Long spirit level or straight edge
- Tile spacers (consistent sizing)
- Story pole (DIY timber batten)
- Tape measure and pencil
- Graph paper or a free tile layout app for complex rooms
When to Call a Professional
Layout planning is something a careful homeowner can do, but the actual tiling — particularly in wet areas like showers and bathrooms — requires skill and knowledge of the NZ Building Code. Waterproofing membranes under tiles in wet areas must meet specific standards, and poor installation can lead to costly water damage.
If your project involves:
- A shower, bath surround, or wet room
- Large-format tiles (600 mm or larger)
- Heated floor systems (which involve electrical work — EWRB licensed electricians only)
- Structural substrate concerns
…it's well worth engaging a qualified tiler. You can find experienced local tilers on tradedirectory.co.nz who can advise on layout, substrate prep, and waterproofing to make sure the job is done right first time.