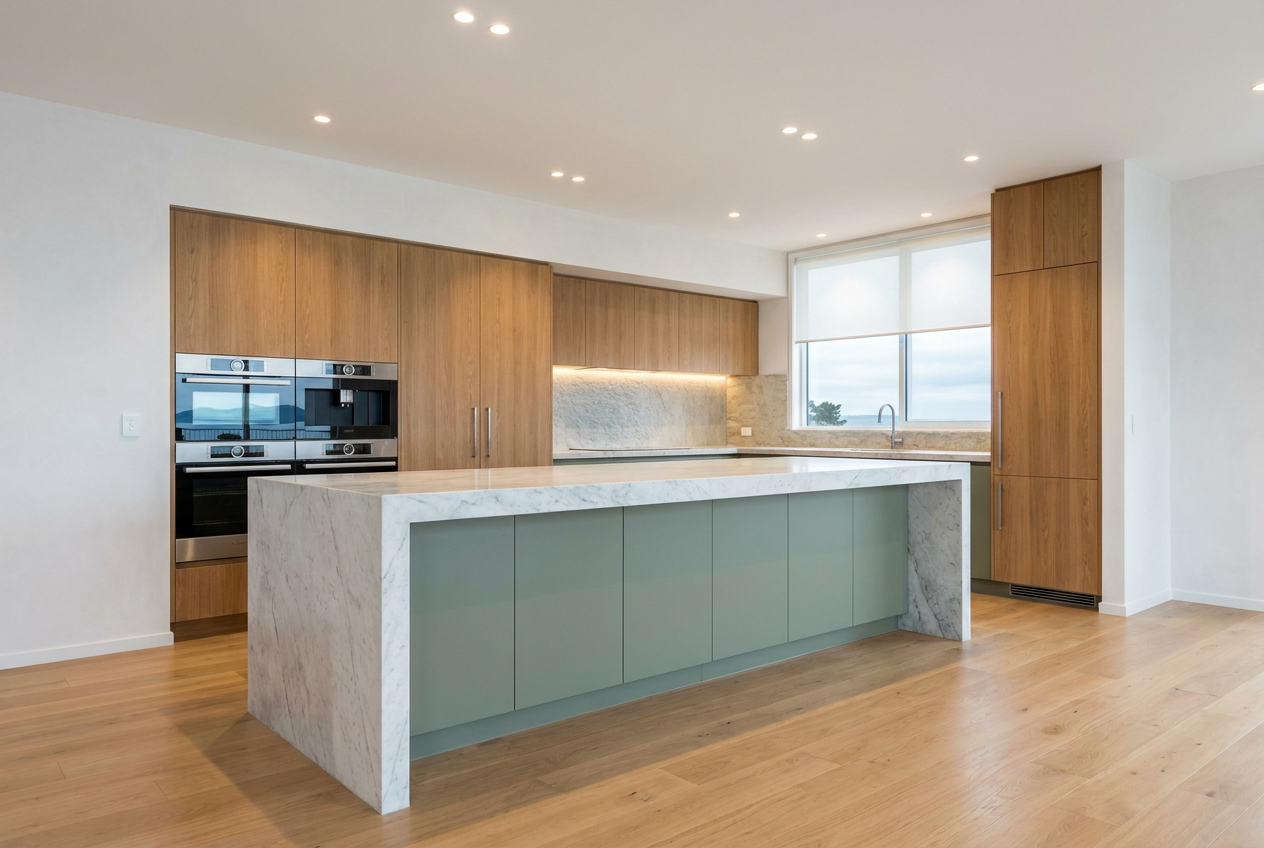
Planning a new kitchen is one of the most rewarding home improvement projects you can take on — and one of the most complex. Get the layout right and you'll have a space that's a pleasure to cook and gather in for years to come. Get it wrong and you'll be working around frustrating inefficiencies every single day.
Start With Your Space: Measure Everything
Before you sketch a single cabinet, grab a tape measure and record every dimension of your kitchen space. Note:
- Room dimensions — length, width, and ceiling height
- Window and door positions — including which way doors swing
- Fixed service locations — where your plumbing waste, water supply, gas connection, and power points currently sit
- Obstructions — columns, chimneys, or load-bearing walls
Draw this up on graph paper or use a free online tool. Accurate measurements are the foundation of a good design — even a 50 mm error can throw out an entire run of cabinetry.
Understand the Five Classic Kitchen Configurations
Most kitchens fall into one of five layouts. Each suits different room shapes and household sizes:
| Layout | Best For | Key Advantage |
|---|---|---|
| Single wall (galley) | Small or narrow spaces | Compact and efficient |
| L-shape | Corner rooms, open-plan | Flexible, good flow |
| U-shape | Larger kitchens | Maximum storage and bench space |
| Galley (double wall) | Narrow dedicated kitchens | Highly efficient workflow |
| Island or peninsula | Open-plan living areas | Social hub, extra prep space |
For most New Zealand homes — especially the open-plan designs common in newer builds — an L-shape or island layout tends to work well, allowing the kitchen to connect naturally to dining and living areas.
Apply the Work Triangle Principle
The work triangle is a classic kitchen planning concept that positions your three main work centres — the sink, cooktop, and refrigerator — so that movement between them is efficient and unobstructed. Ideally, no single leg of the triangle should be too short (cramped) or too long (tiring).
In modern kitchens with multiple cooks or open-plan layouts, designers often extend this to a work zone approach, grouping tasks like prep, cooking, cleaning, and storage into dedicated areas. Either way, the goal is the same: minimise unnecessary steps and keep traffic from cutting through your main work area.
Plan Your Storage Thoughtfully
Storage is where many kitchen renovations fall short. Think about:
- Overhead cabinets — great for less-used items; standard NZ ceiling heights usually allow for cabinets above bench height with a gap to the ceiling or cabinets running full height
- Drawer banks — deep drawers for pots and pans are often more practical than base cabinets with doors
- Corner solutions — lazy Susans, pull-out carousels, or Le Mans units make awkward corners usable
- Pantry cabinet — a tall pantry unit or walk-in pantry is highly valued in NZ homes
- Bin drawers — plan for waste and recycling from the start, not as an afterthought
A good cabinet maker will help you match storage solutions to how your household actually cooks and lives.
Choose Materials That Suit the NZ Climate
New Zealand's varied climate — from the humidity of Northland to the cold, dry winters of Central Otago — affects your material choices.
- Cabinet carcasses are typically made from moisture-resistant MDF or particleboard. In high-humidity areas, specify moisture-resistant (MR) board.
- Door fronts can be painted MDF, timber veneer, laminate (such as Formica or Laminex), or two-pack polyurethane. Two-pack finishes are extremely durable but must be applied in a controlled environment.
- Benchtops range from laminate (affordable, wide colour range) to engineered stone, solid timber, stainless steel, and porcelain. Engineered stone is popular in NZ but requires careful installation — note that WorkSafe NZ has issued guidance around silica dust from cutting engineered stone, which is a serious health hazard requiring proper controls.
- Splashbacks in wet areas must comply with NZ Building Code clause E3 (internal moisture). Tiles, glass, and stainless steel are all common choices.
For colour and paint inspiration for walls and trims, Resene and Dulux both offer NZ-specific colour tools and advice.
Consider Plumbing, Electrical, and Gas Early
Moving services is expensive, so try to work with existing locations where possible. If you do need to move or add them, be aware of NZ licensing requirements:
- Plumbing and drainlaying — connecting or relocating water supply and waste pipes is restricted work that must be carried out by a licensed tradesperson registered with the Plumbers, Gasfitters and Drainlayers Board (PGDB).
- Electrical work — installing or altering wiring, outlets, or rangehood circuits is restricted electrical work under the Electricity Act and must be done by a registered electrician (check EWRB).
- Gas connections — connecting a gas cooktop or oven is restricted gasfitting work and must be done by a licensed gasfitter.
Homeowners can do their own painting, tiling (in most cases), and general preparation work, but always check with your local council if you're unsure whether a building consent is required for your renovation.
Think About Lighting and Ventilation
Good kitchen lighting has three layers: ambient (general room light), task (under-cabinet lights over the bench), and accent (decorative or display lighting). Plan power points for under-cabinet lighting at the design stage.
Ventilation is critical. A rangehood ducted to the outside is far more effective than a recirculating model. If you're in a rental property, Tenancy Services Healthy Homes standards require adequate ventilation in kitchens — worth keeping in mind if you're a landlord renovating.
When to Call a Professional
A kitchen renovation involves multiple trades and significant investment. A qualified cabinet maker will ensure your cabinetry is built to last, fits your space precisely, and meets relevant standards. For design and consent advice, a Licensed Building Practitioner (LBP) can help if structural work is involved.
For all electrical, plumbing, and gas work, licensed tradespeople are legally required — and for good reason. Don't cut corners on safety.
You can find qualified local cabinet makers, plumbers, electricians, and other kitchen tradespeople on tradedirectory.co.nz.
Sources & Further Reading
- BRANZ — Kitchen design and renovation guidance
- MBIE Building Performance — When you need a building consent
- WorkSafe NZ — Engineered stone and silica dust
- Plumbers, Gasfitters and Drainlayers Board — Find a licensed tradesperson
- Tenancy Services — Healthy Homes Standards
- Resene — Colour and paint tools