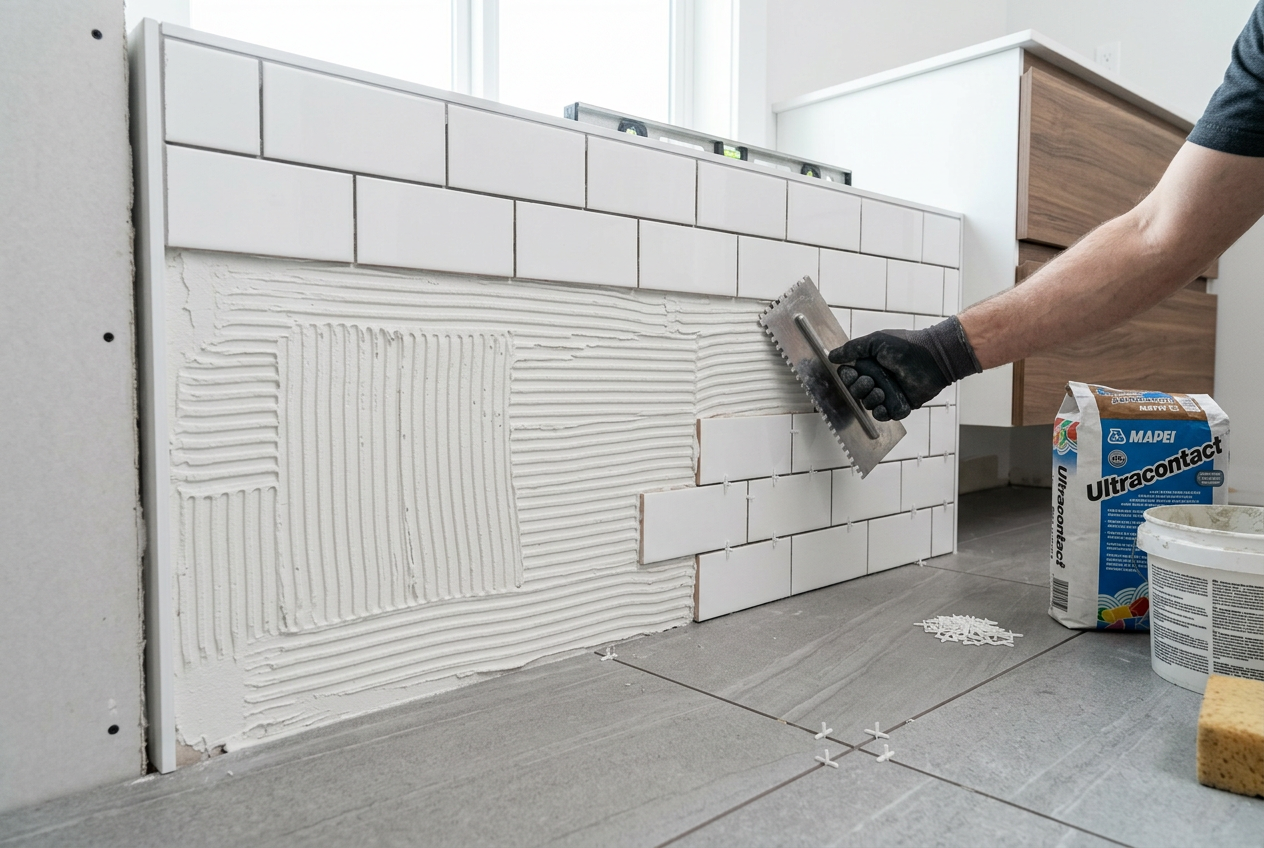
Tiling over a timber floor can transform a bathroom, kitchen, or hallway — but timber is a challenging substrate because it moves with changes in temperature and humidity. Get the prep wrong and your tiles will crack, pop, or grout will crumble within months. Follow these steps and you'll give your tiled floor the best chance of lasting for years.
Why Timber Floors Are Tricky to Tile
Timber is a live material — it expands and contracts with moisture and temperature changes. Standard ceramic or porcelain tiles are rigid and don't flex, so any movement in the subfloor transfers directly to the tile or grout joint. The key to success is minimising that movement before a single tile goes down.
BRANZ research consistently highlights subfloor deflection as the leading cause of tile failure in NZ homes. If your floor bounces or feels springy underfoot, tiles will fail — full stop.
Step 1 — Check Subfloor Deflection
Before anything else, test your floor's stiffness. Walk across it and feel for flex. A general rule of thumb used by tilers is that deflection should be no more than L/360 (span in mm divided by 360) under live load — meaning a 3,000 mm span should deflect no more than about 8 mm.
- Check that all joists are sound and not rotted or undersized
- Ensure all floorboards or sheet flooring is firmly fixed — no squeaks or movement
- Screw down any loose boards at 150–200 mm centres using appropriate screws
- If the subfloor is springy, you may need to add blocking between joists or sister additional joists
If you're unsure whether your subfloor is stiff enough, this is a good point to get a professional tiler to assess it.
Step 2 — Choose the Right Overlay Board
Tiling directly onto tongue-and-groove floorboards or standard particleboard is not recommended. You need a stable, tile-friendly overlay. Common options in NZ include:
| Overlay Type | Pros | Cons |
|---|---|---|
| Fibre cement sheet (e.g. James Hardie) | Dimensionally stable, moisture resistant | Heavier, needs careful fixing |
| Compressed fibre cement (thicker) | Very rigid, great for wet areas | Cost, adds floor height |
| Plywood (structural, minimum 15 mm) | Widely available, lighter | Must be sealed; not ideal for wet areas |
| Decoupling membrane (e.g. Schluter DITRA) | Allows slight movement, thin | Higher cost, technique-specific |
For wet areas like bathrooms, James Hardie fibre cement sheet is a popular and well-proven choice in NZ. It meets the requirements under NZS 4223 and the NZ Building Code Clause E3 (Internal Moisture).
Fix your overlay board strictly to the manufacturer's instructions — typically screwed at 150–200 mm centres across the field and 100–150 mm at edges. Stagger joints and leave a small expansion gap (around 3 mm) between sheets, filling with a flexible adhesive rather than rigid filler.
Step 3 — Waterproofing (Wet Areas)
If you're tiling a bathroom or laundry floor, waterproofing is a legal requirement under the NZ Building Code. Apply a membrane system — liquid-applied products from Ardex, Mapei, or Sika are widely used by NZ tilers. Pay particular attention to:
- All sheet joins and screw holes (bed in reinforcing tape first)
- Junctions between floor and wall
- Around any penetrations (waste pipes, etc.)
Allow the membrane to cure fully before tiling — check the product datasheet for times.
Step 4 — Plan Your Layout
Dry-lay your tiles before mixing any adhesive. Find the centre of the room and snap chalk lines to create a grid. Work out your layout so you avoid tiny slivers of tile at doorways or focal points. Account for grout joint width — typically 2–3 mm for rectified porcelain, 3–5 mm for standard ceramic.
Step 5 — Choose the Right Adhesive
For timber subfloors, use a flexible, polymer-modified tile adhesive — standard cement-based adhesives are too rigid. Look for products rated for timber or flexible substrates. Mapei, Ardex, and Sika all offer suitable products available through NZ tile and building suppliers.
Use the back-buttering technique — apply adhesive to both the substrate and the back of the tile — especially for larger format tiles (300 mm × 300 mm and above). This ensures full coverage and reduces hollow spots.
Step 6 — Lay the Tiles
- Mix adhesive to a smooth, lump-free consistency
- Use the correct notched trowel size for your tile format (larger tiles need a larger notch)
- Press each tile firmly with a slight twisting motion and check with a rubber mallet and level
- Use tile spacers to maintain consistent joints
- Work in manageable sections — don't let adhesive skin over before placing tiles
- Leave movement joints (filled with flexible sealant, not grout) at perimeters and at intervals across large areas
Step 7 — Grouting
Allow adhesive to cure fully (check the datasheet — typically 24 hours minimum, longer in cold or humid NZ conditions). Then:
- Remove spacers and clean out joints
- Mix grout to a smooth paste and work it into joints with a grout float at a 45° angle
- Clean excess grout off tile faces with a damp sponge before it hardens
- Seal grout joints once cured if using a cement-based grout (especially in wet areas)
When to Call a Professional
Some parts of this job are best left to the experts:
- Structural subfloor work — if joists need sistering or the floor structure is compromised, consult a builder or Licensed Building Practitioner (LBP)
- Plumbing connections — moving or installing waste pipes is restricted work under the Plumbers, Gasfitters and Drainlayers Act and must be done by a licensed tradesperson registered with the PGDB
- Large or complex areas — big open-plan floors, heated tile systems, or intricate patterns are best handled by an experienced tiler
- Wet area waterproofing sign-off — some councils require documentation that waterproofing meets the Building Code
You can find qualified, local tilers and builders on tradedirectory.co.nz.