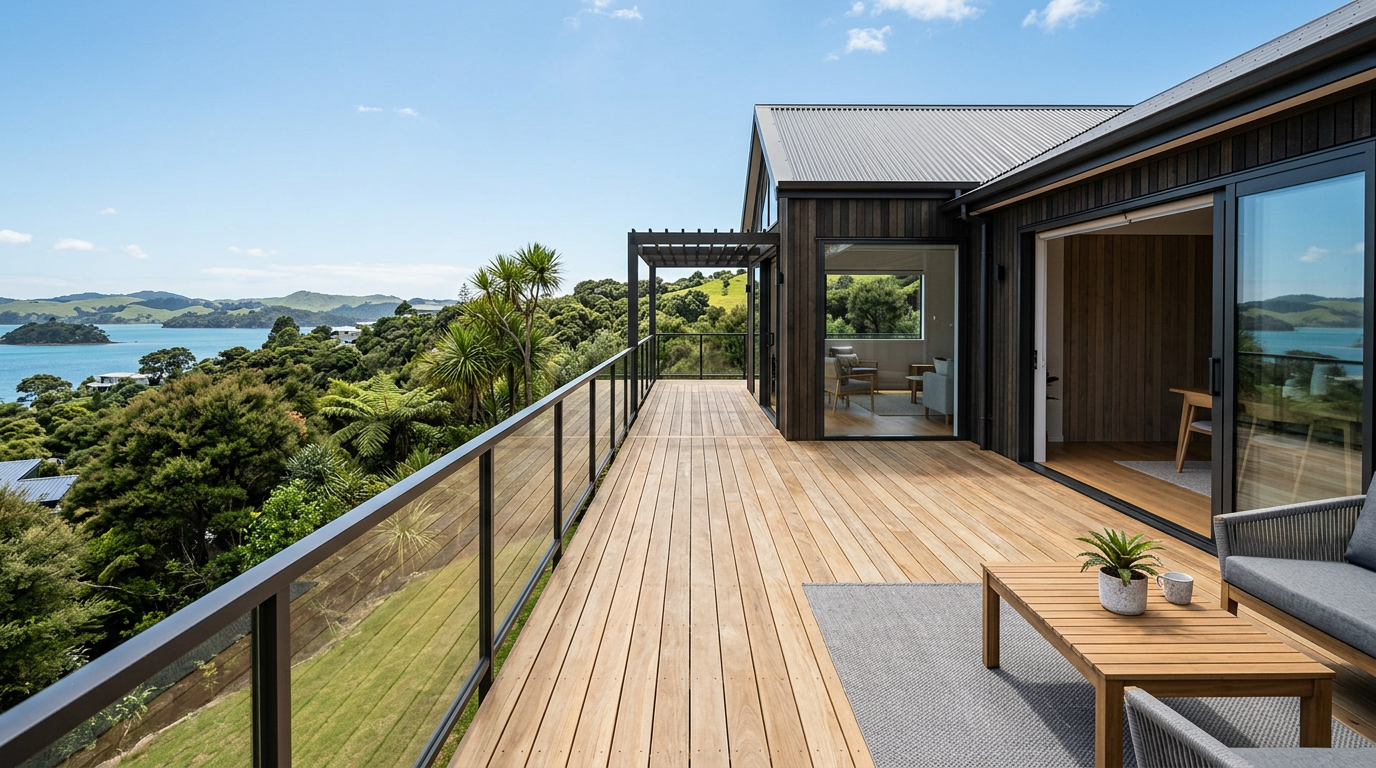
In most cases, yes — laying composite decking boards is a task many capable Kiwi homeowners can tackle themselves. However, whether you need a building consent, and whether the subframe work is something you can legally do without a licensed builder, depends on the size and height of your deck. Getting these details right from the start will save you headaches (and potential fines) down the track.
What Is Composite Decking?
Composite decking is made from a blend of timber fibre and recycled plastic, giving it a wood-like appearance with improved durability and lower maintenance than natural timber. Popular brands available in NZ include Trex, Futurewood, and TimberTech, and you'll find a range of options at stores like Bunnings and Mitre 10. Most composite boards are designed to clip or screw onto a standard timber or steel subframe.
The Key Legal Question: Do You Need a Building Consent?
This is the most important thing to sort out before you lift a single board. Under the NZ Building Code and the Building Act 2004, some decks are exempt from building consent under Schedule 1, while others require a full consent.
As a general guide:
- Decks under 1.5 m above ground level and not attached to the primary structure may qualify as exempt work — but this depends on your specific site and council.
- Decks 1.5 m or more above ground, or those attached to the house in a way that affects the structure, will almost certainly require a building consent.
- Any deck that forms part of a means of escape from fire (e.g. off a bedroom) has additional requirements.
Always confirm with your local council before starting. Schedule 1 exemptions have conditions, and what's exempt in one situation may not be in another. The MBIE Building Performance website has clear guidance on exempt building work.
What Can a Homeowner Legally Do?
The good news: laying composite decking boards on an existing or owner-built subframe is generally not restricted work in NZ. A competent homeowner can:
- Install composite decking boards using the manufacturer's clip or screw system
- Cut boards to length with a circular saw or mitre saw
- Fit fascia boards and trim
- Install balustrade infill panels (non-structural)
However, structural work — including posts, bearers, joists, and any connection to the house — must comply with NZS 3604 (Timber-framed buildings) or an engineer's design. If your deck requires a building consent, the structural framing work may need to be carried out or supervised by a Licensed Building Practitioner (LBP). Check with your council what's required for your specific project.
Step-by-Step: Installing Composite Decking Boards
1. Check Your Subframe
Composite boards need a solid, level subframe. Most manufacturers specify maximum joist spacing (commonly 400–450 mm centres for residential use, but always check your product's technical data). Ensure the frame is treated timber rated for ground contact or near-ground use (H3.2 minimum for above-ground, H4 or H5 if in contact with the ground).
2. Allow for Ventilation and Drainage
Leave adequate gaps between boards (your manufacturer will specify — typically 5–8 mm) and ensure water can drain freely beneath the deck. Poor drainage leads to mould and premature deterioration. NZ's Building Code clause E1 (Surface Water) requires surface water to be managed away from buildings.
3. Acclimatise the Boards
Leave composite boards on-site for at least 24–48 hours before installation so they can adjust to local temperature and humidity. This reduces expansion issues after laying.
4. Follow the Manufacturer's Installation System
Most composite decking uses a hidden clip system or face-screwing. Follow the manufacturer's instructions precisely — using the wrong fixings or spacing can void the warranty and cause boards to buckle or gap unevenly.
5. Leave Expansion Gaps at Ends
Composite materials expand and contract with temperature changes. Always leave the end gaps specified by the manufacturer (typically 5–10 mm at walls or fascias).
6. Finish the Edges
Use matching fascia boards or trim pieces to give a tidy, professional finish and protect the board ends from moisture ingress.
Balustrades: Don't Overlook This
If your deck is more than 1 m above ground, the NZ Building Code (Clause F4 – Safety from Falling) requires a balustrade at least 1 m high. Balustrade posts are structural elements — their fixing into the subframe must meet code requirements. If in doubt, have an LBP or structural engineer check your balustrade design. This is not an area to guess on, as it's a safety-critical element.
When to Call a Professional
Consider hiring a qualified deck builder if:
- Your deck requires a building consent (the LBP must carry out or supervise restricted building work)
- The deck is elevated or on a sloped site with complex structural requirements
- You're unsure about subframe design, post sizing, or connections to the house
- Balustrade engineering is required
- You simply want the job done right and warranted
A professional deck builder will also know how to handle site-specific challenges like NZ's variable weather, coastal environments (where corrosion-resistant fixings are essential), and sloping sections. You can find qualified local deck builders on tradedirectory.co.nz.
A Note on Safety
When cutting composite boards, wear eye protection and a dust mask — composite dust can be an irritant. Use appropriate saw blades designed for composite materials. Work safely at height and use proper scaffolding or edge protection if working on an elevated deck frame. See WorkSafe NZ for guidance on working safely at height.